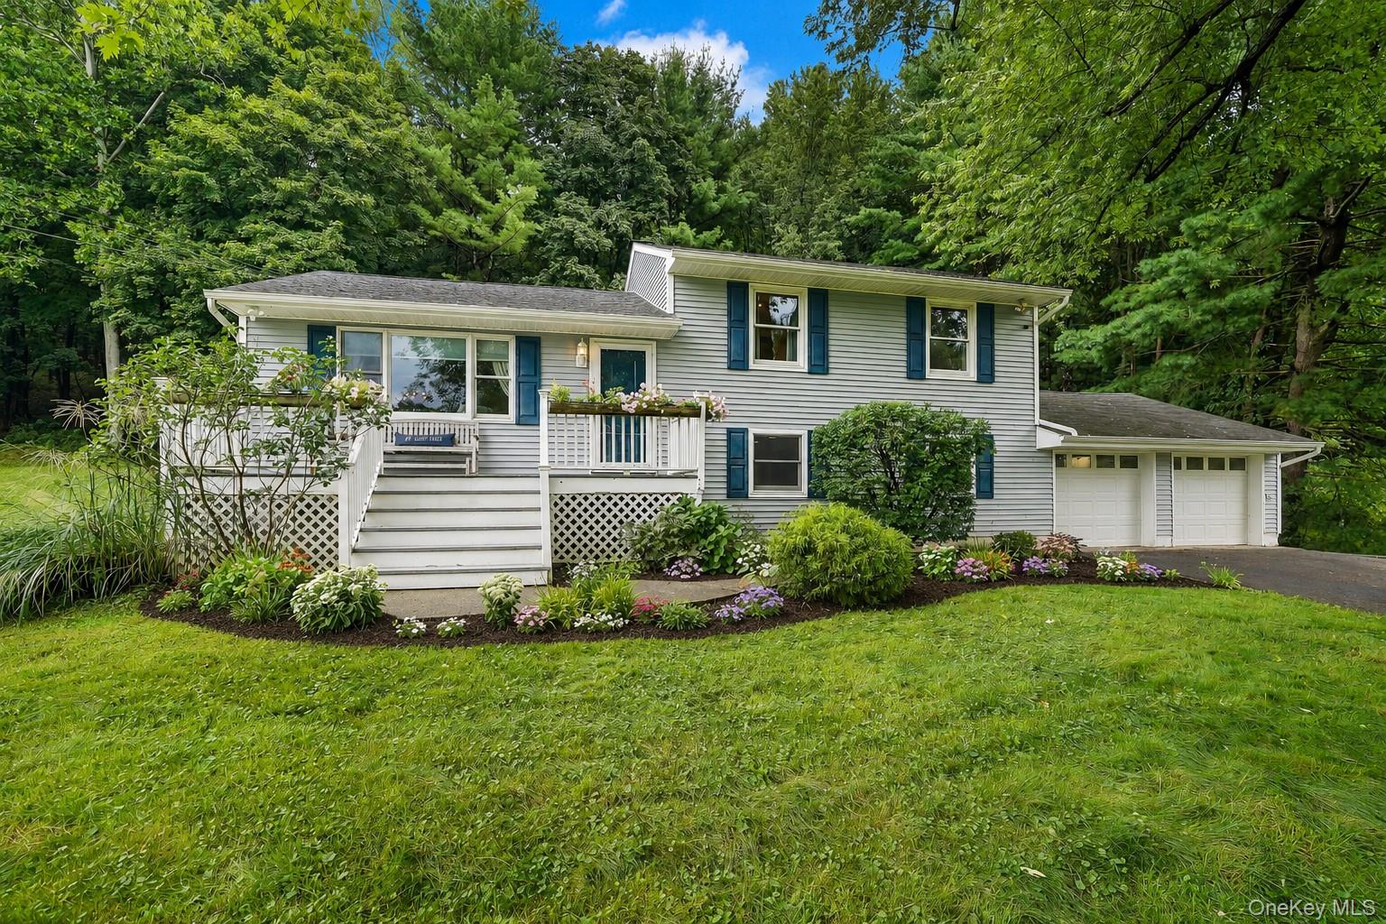
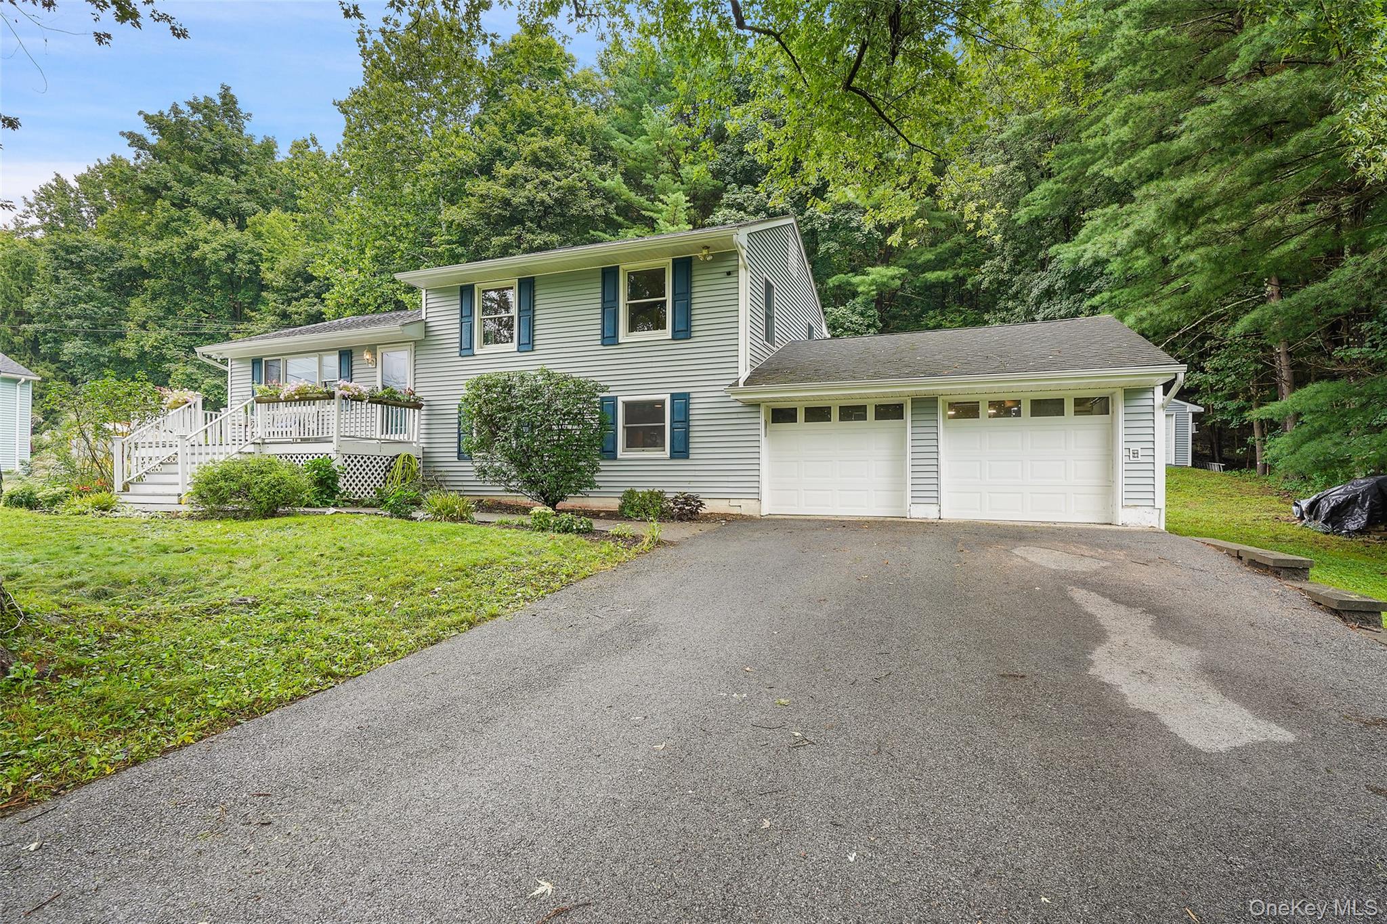
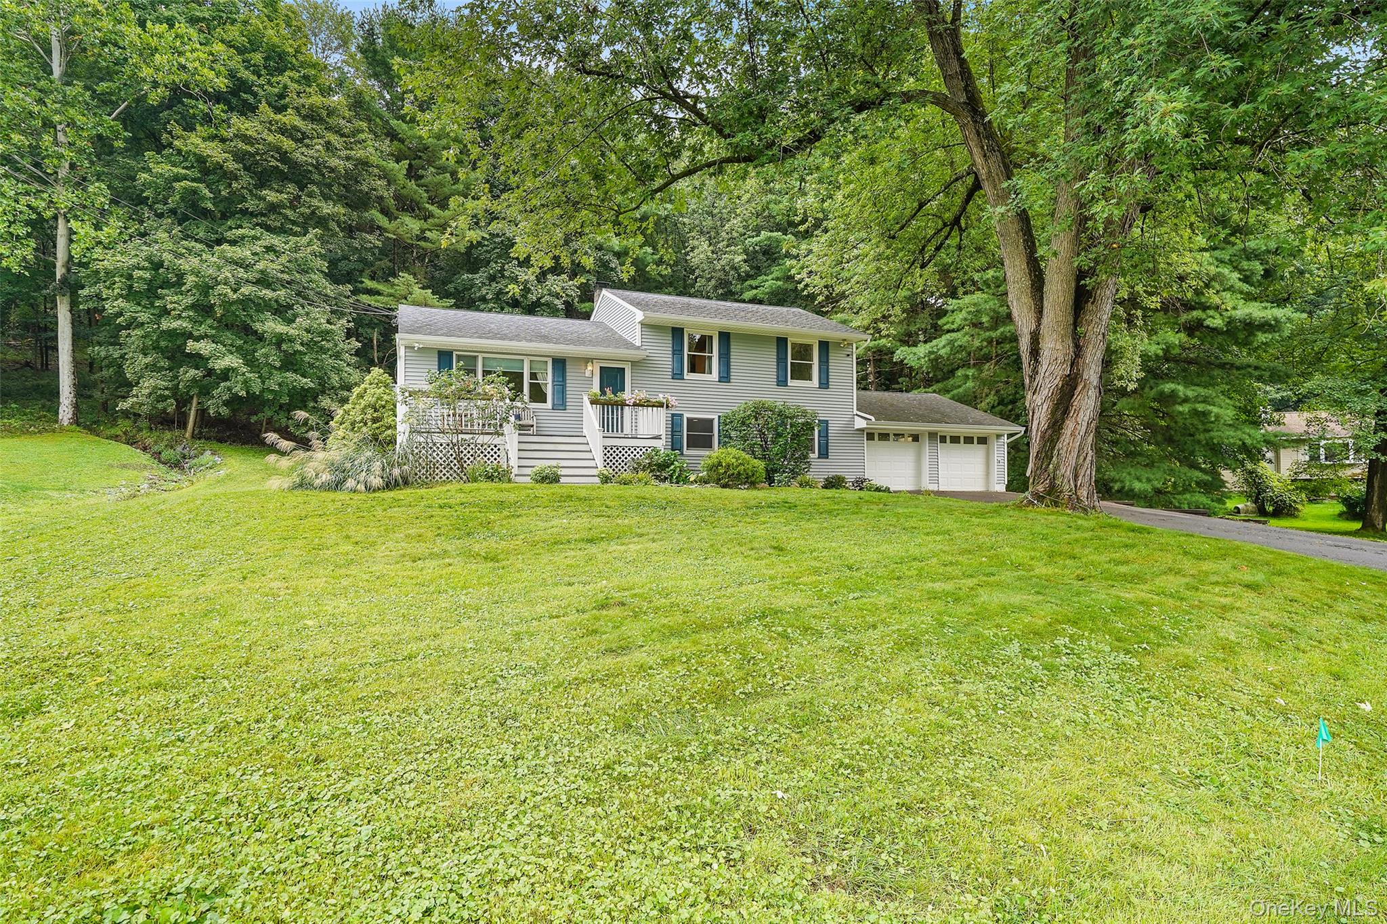
Gray split-level home with blue shutters, a white-railed deck, and an attached two-car garage among mature trees.
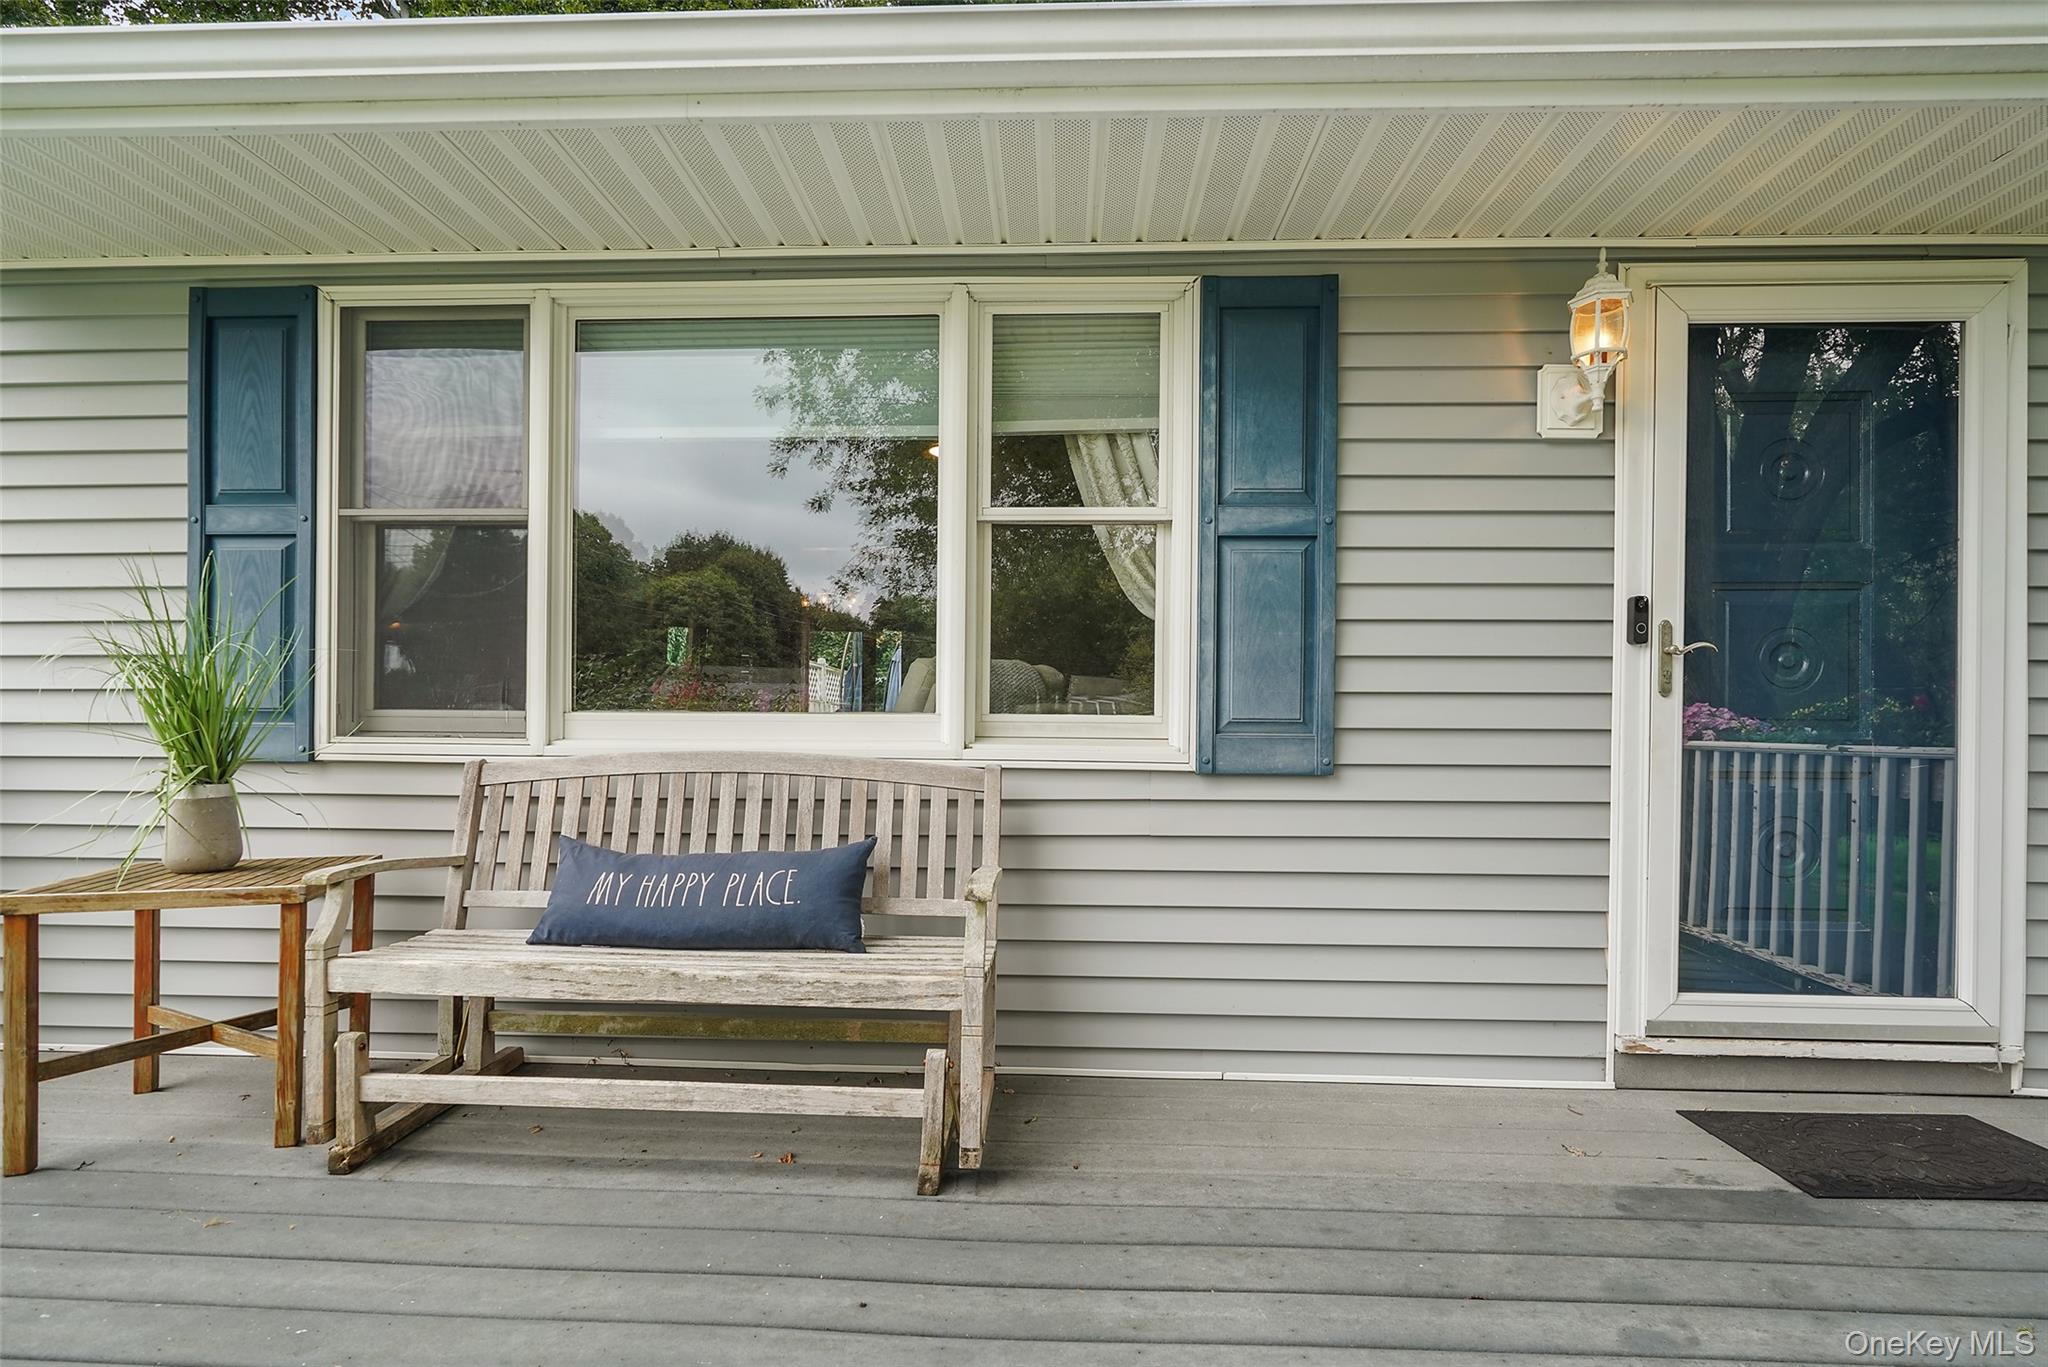
Covered front porch with blue shutters, a wooden bench, and a potted plant beside the entry door.
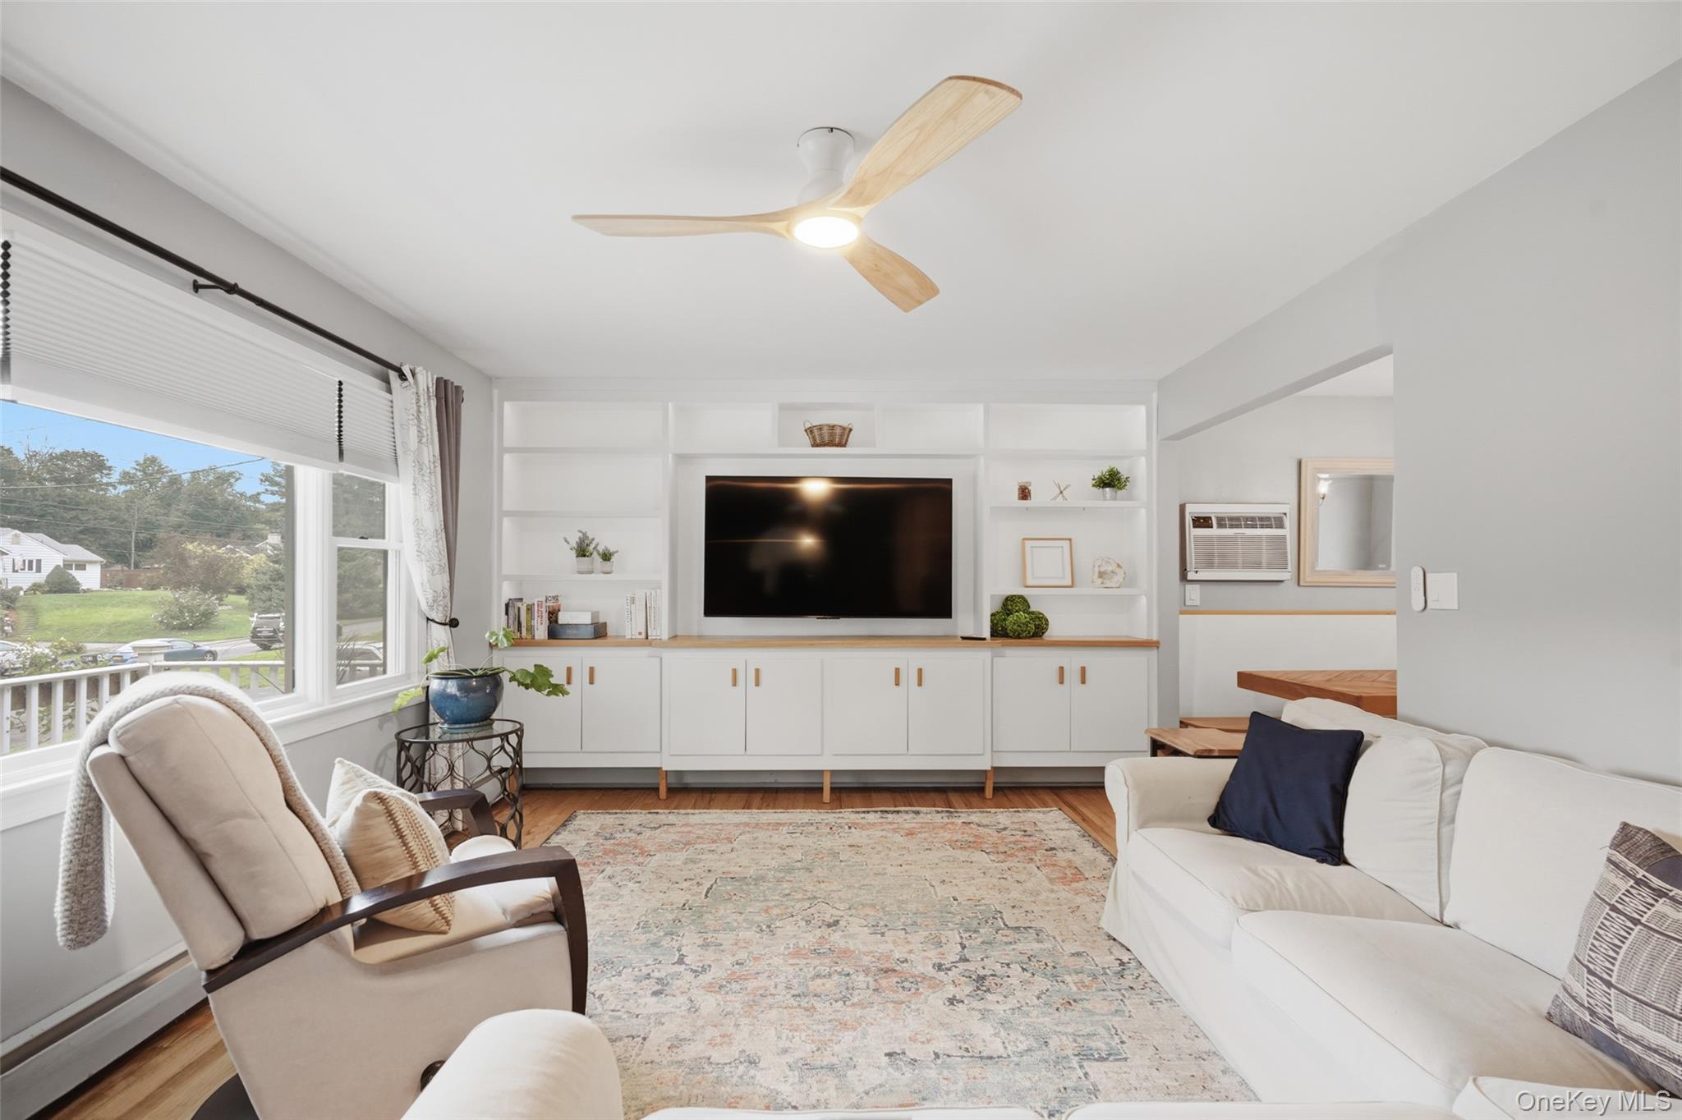
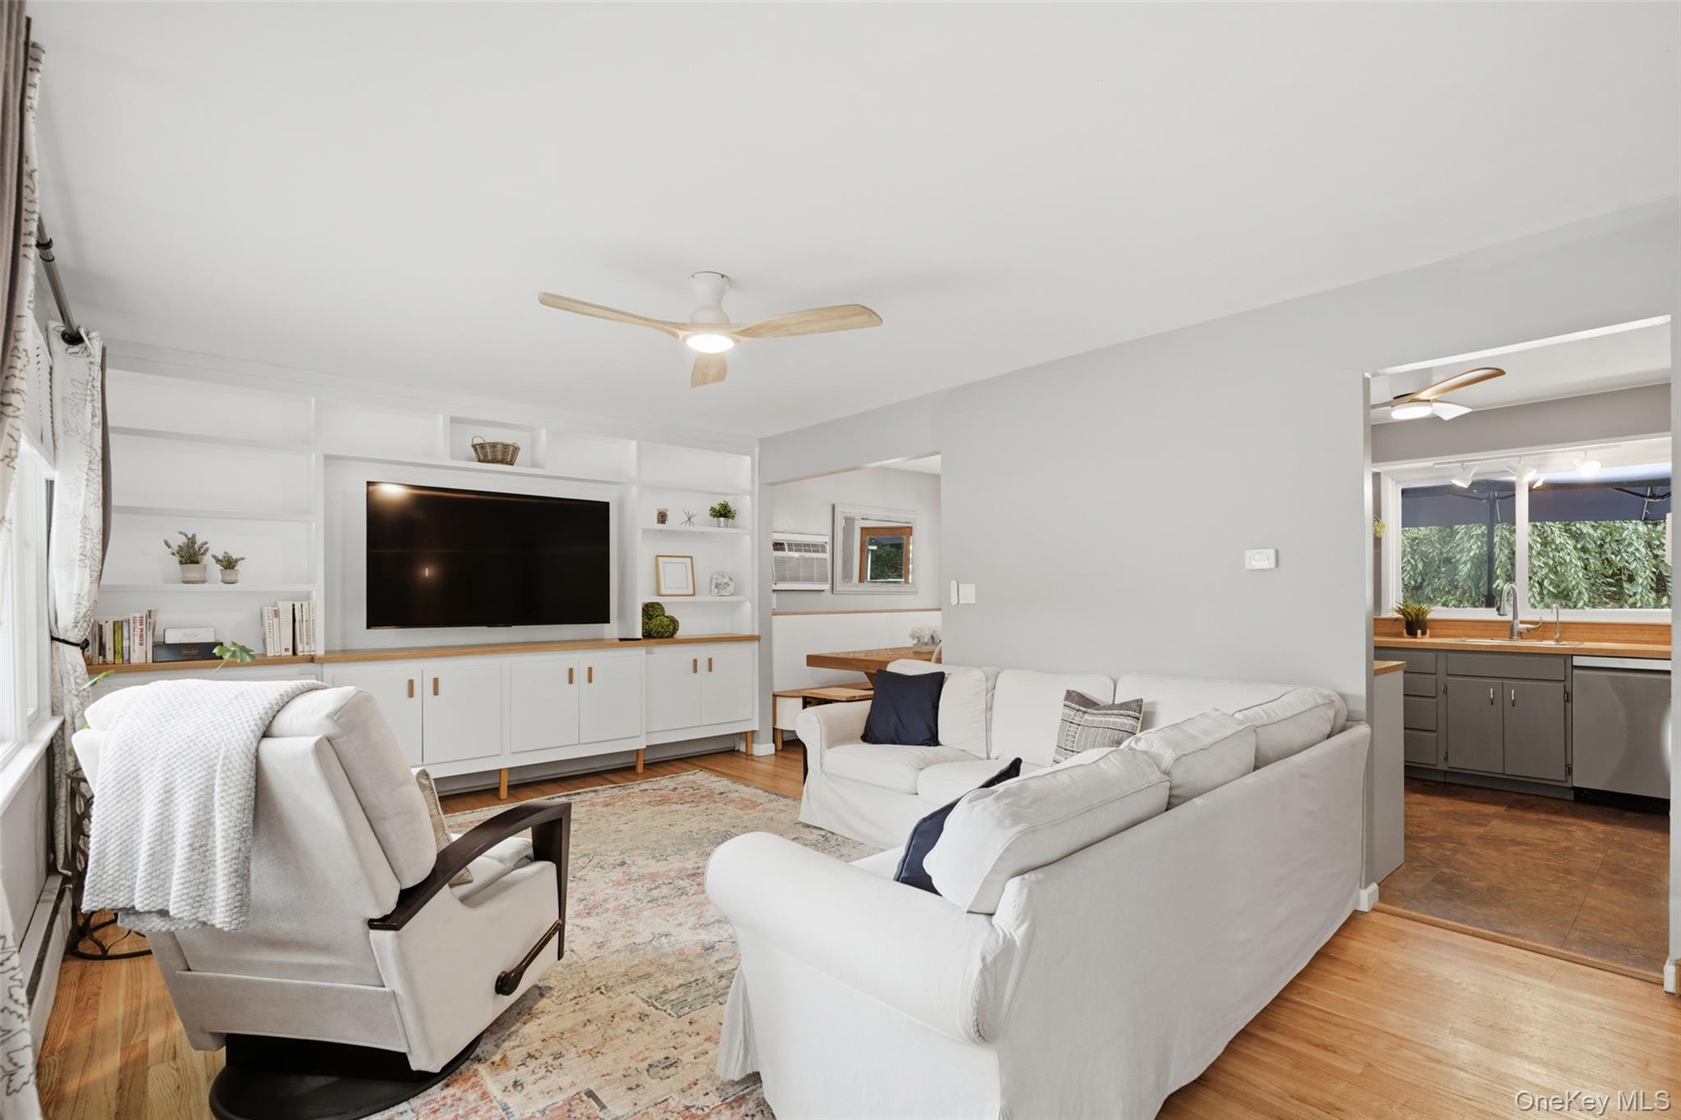
Staged living room with white built-ins, a large television, and broad windows overlooking the street.
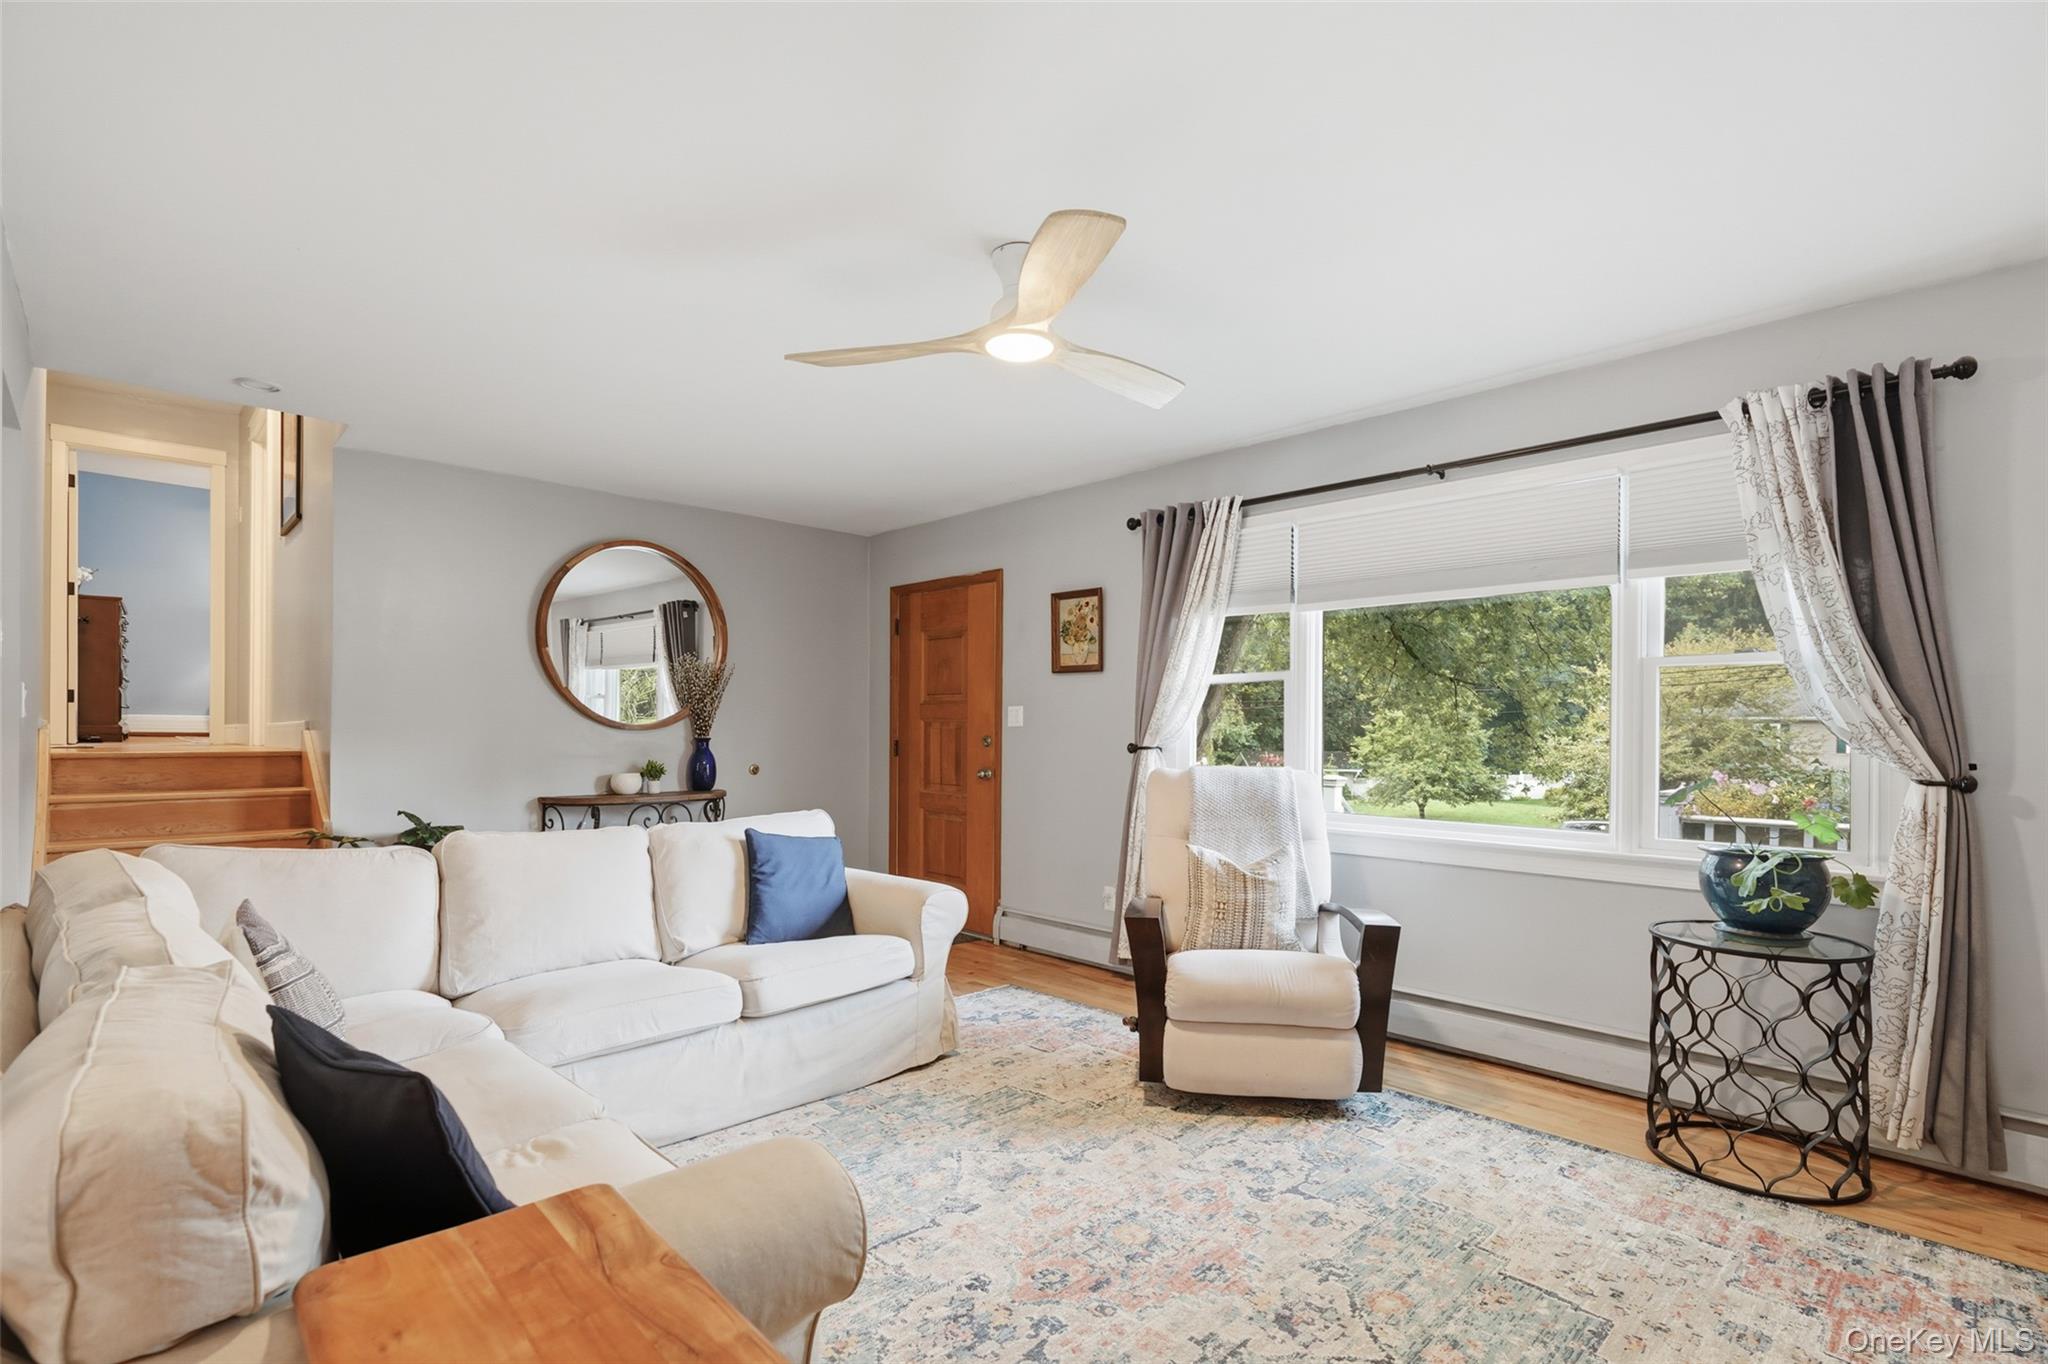
Living room with white sofas, a large window overlooking greenery, and wooden stairs.
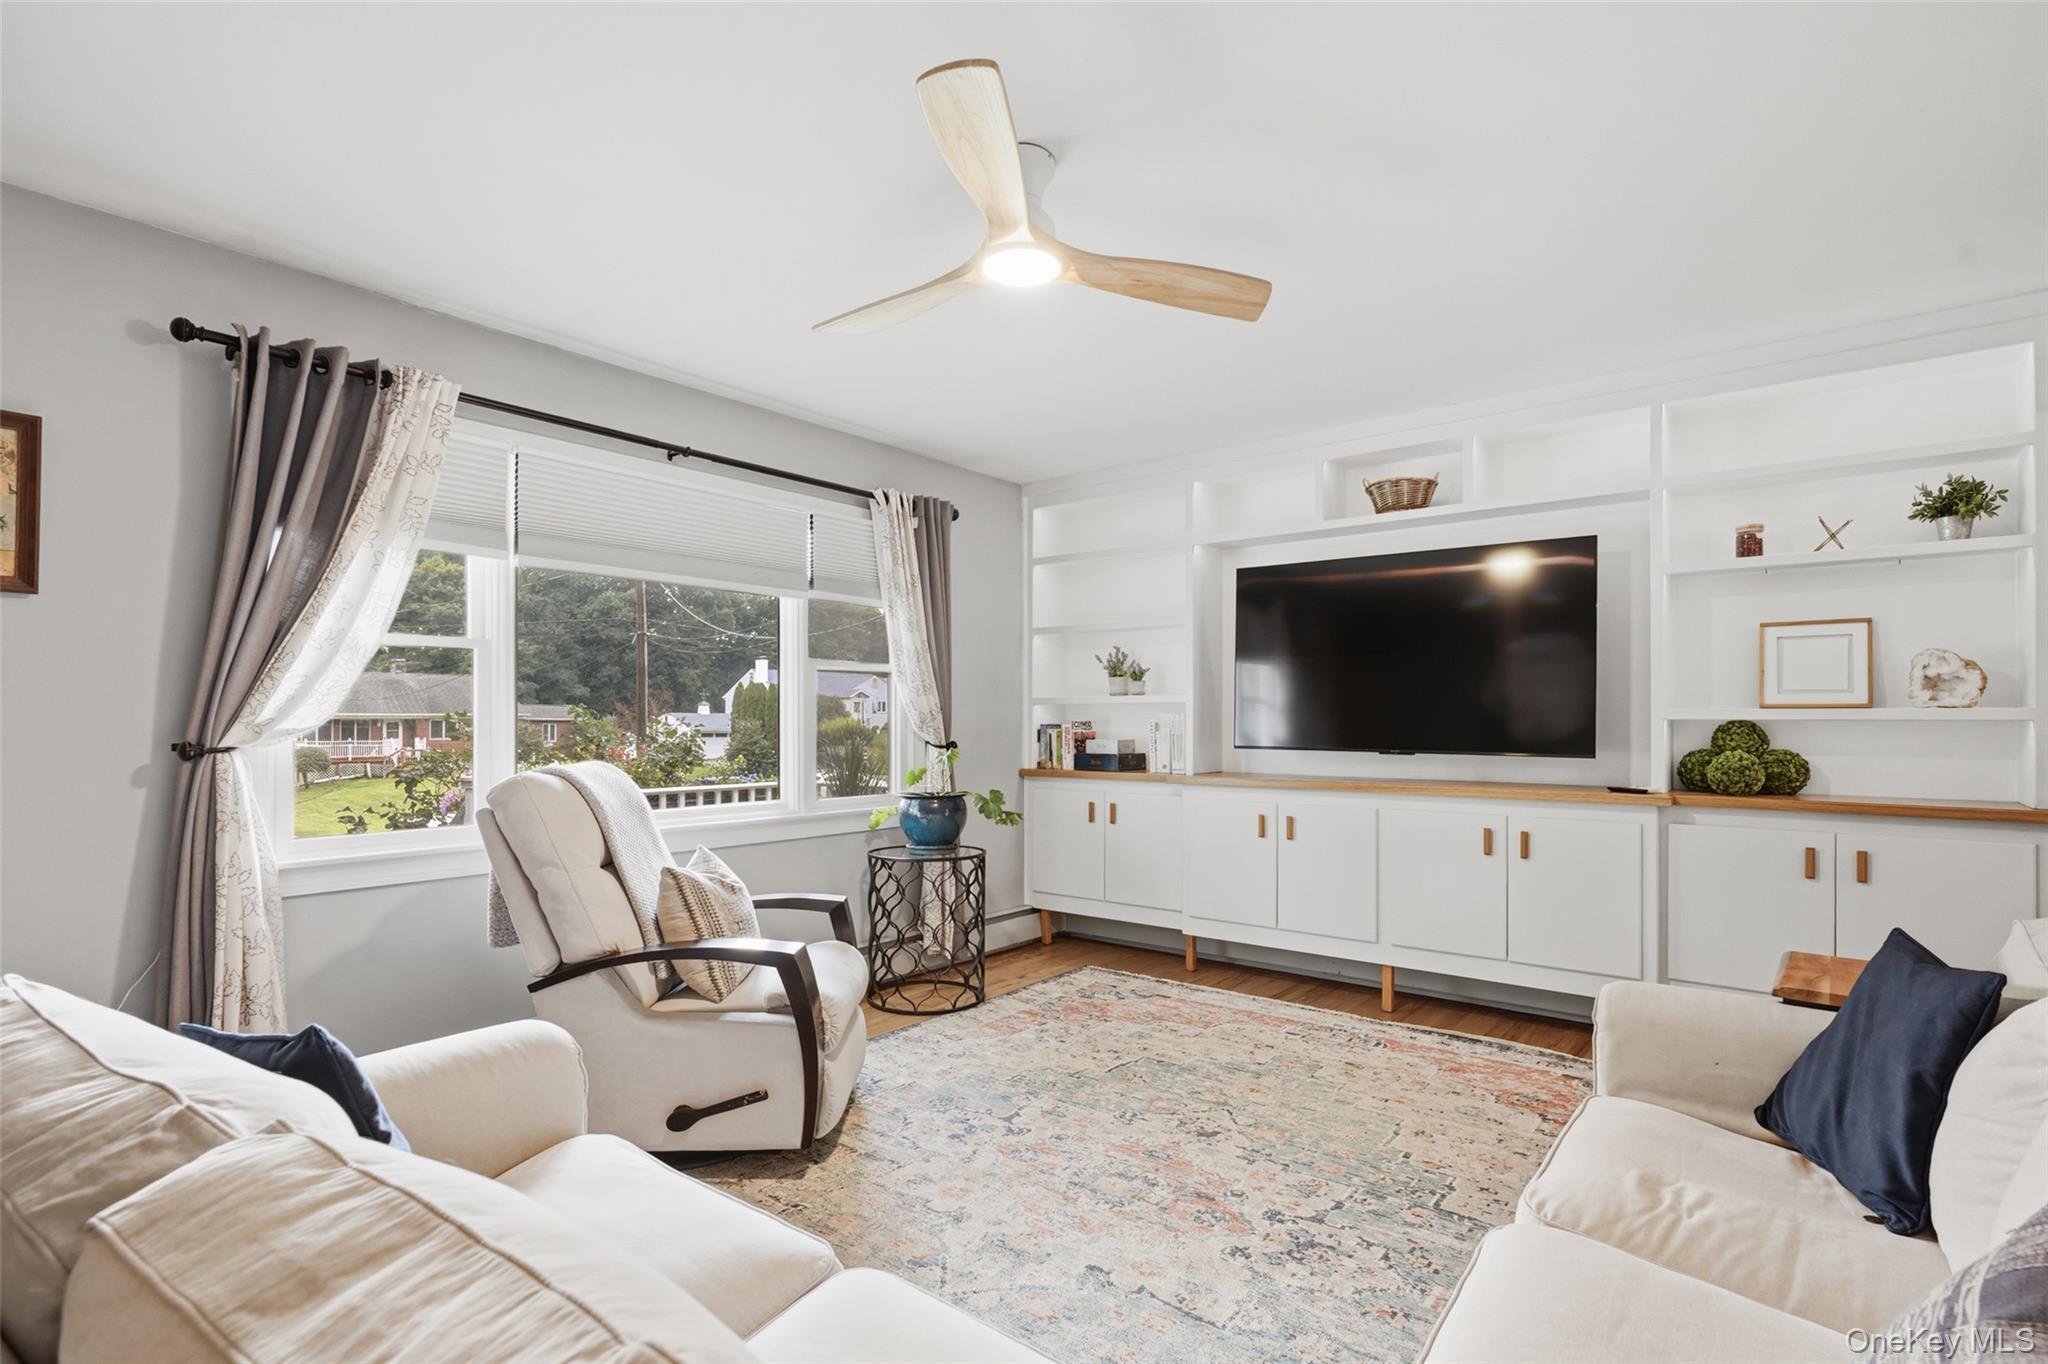
Living room with white seating, a patterned rug, large windows, and built-in TV shelving.
Living room with white sofas, built-in TV shelving, hardwood floors, and an open view into the kitchen.
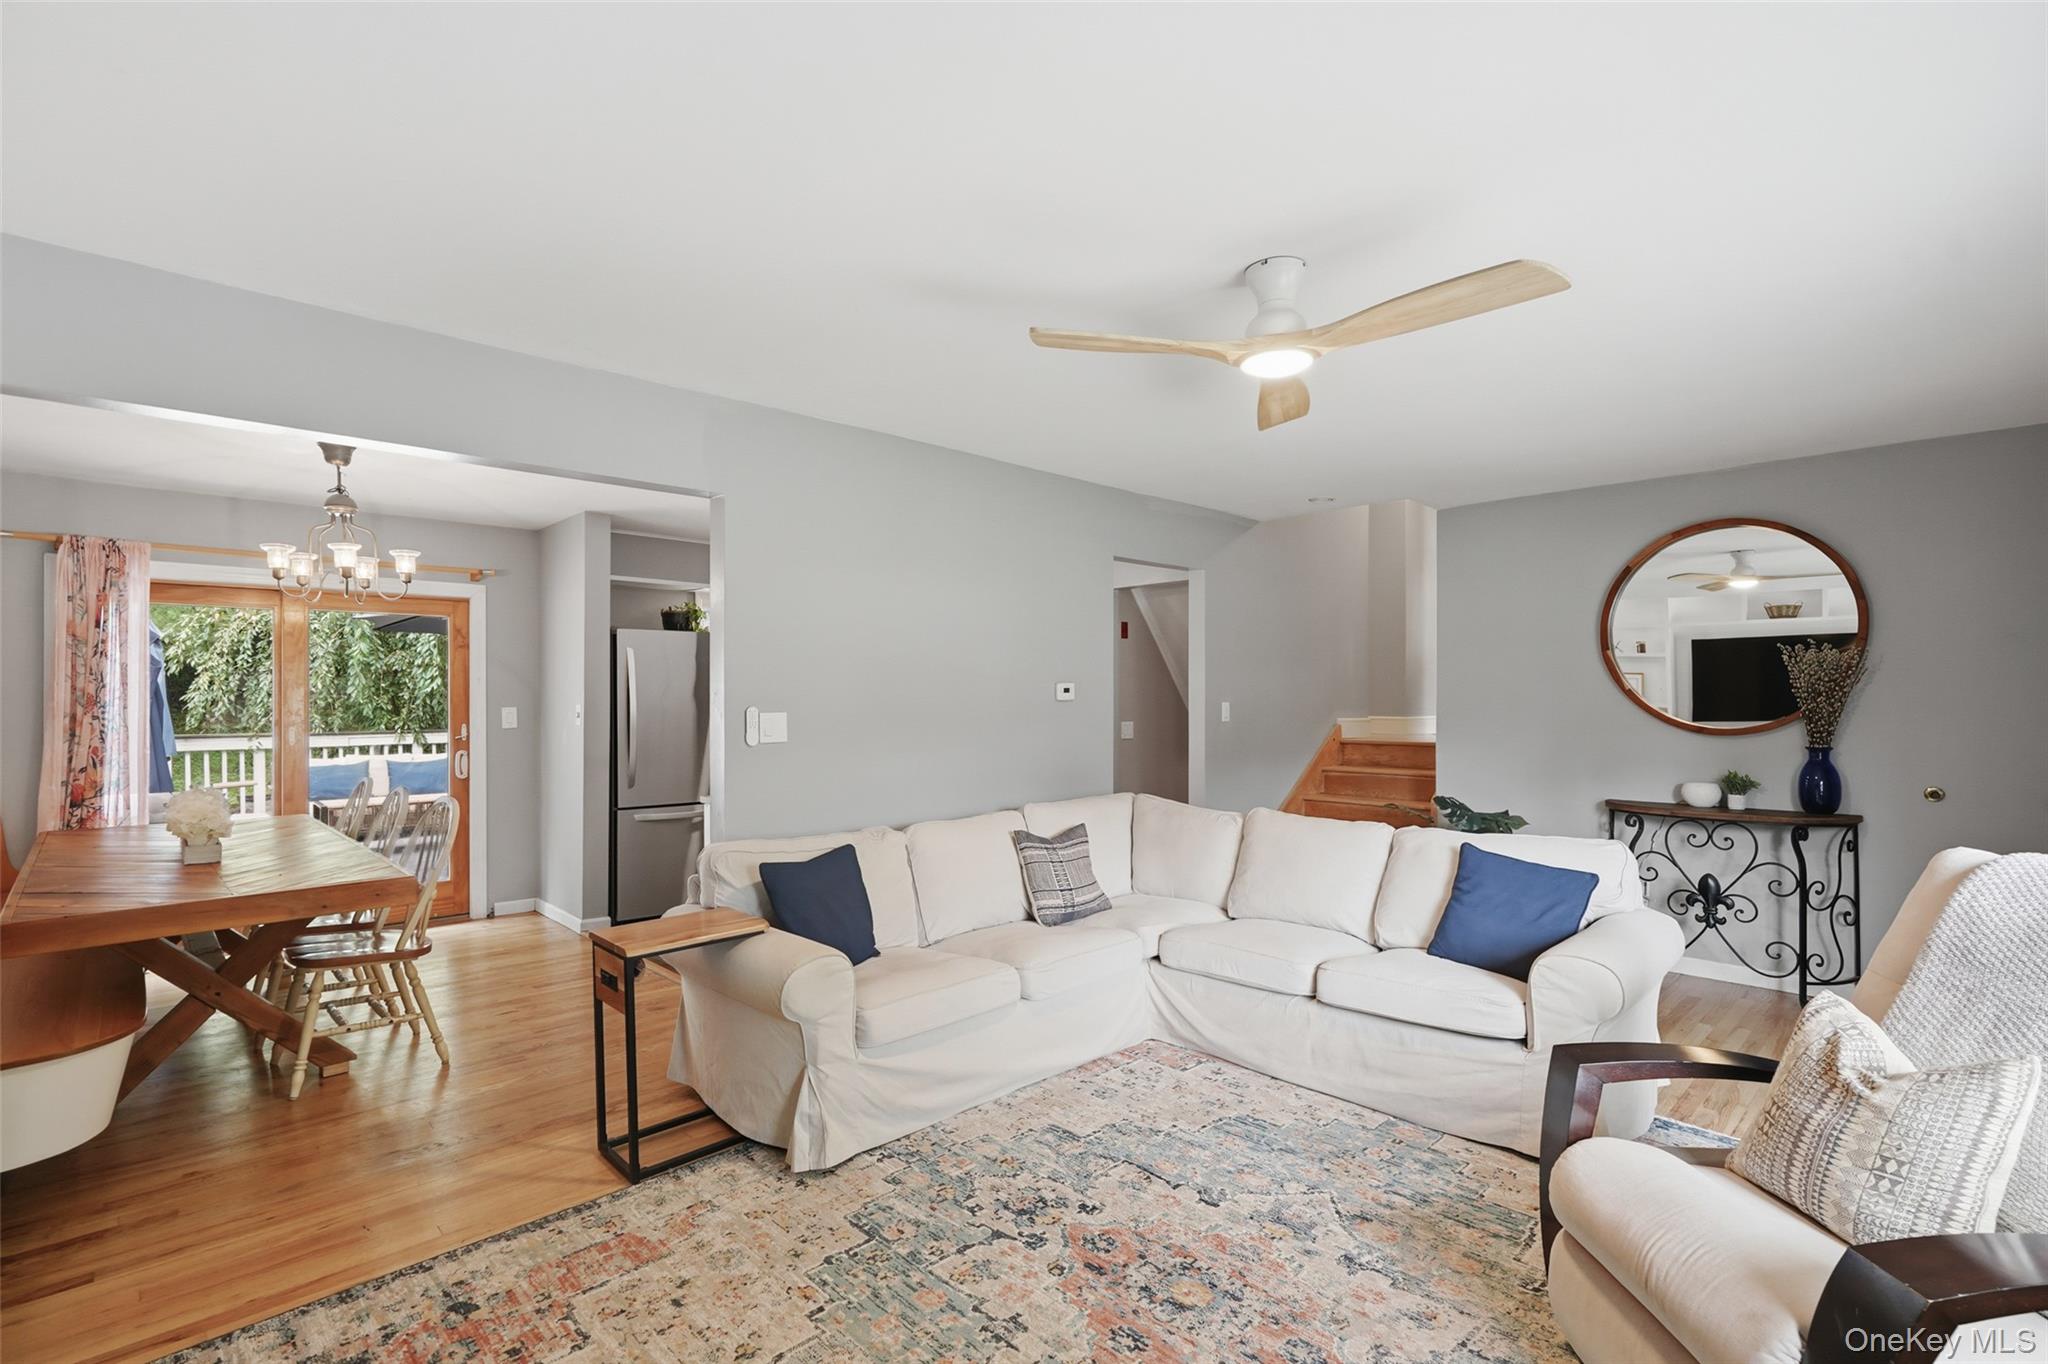
Open-plan living and dining room with a white sectional, hardwood floors, and sliding glass doors to a deck.
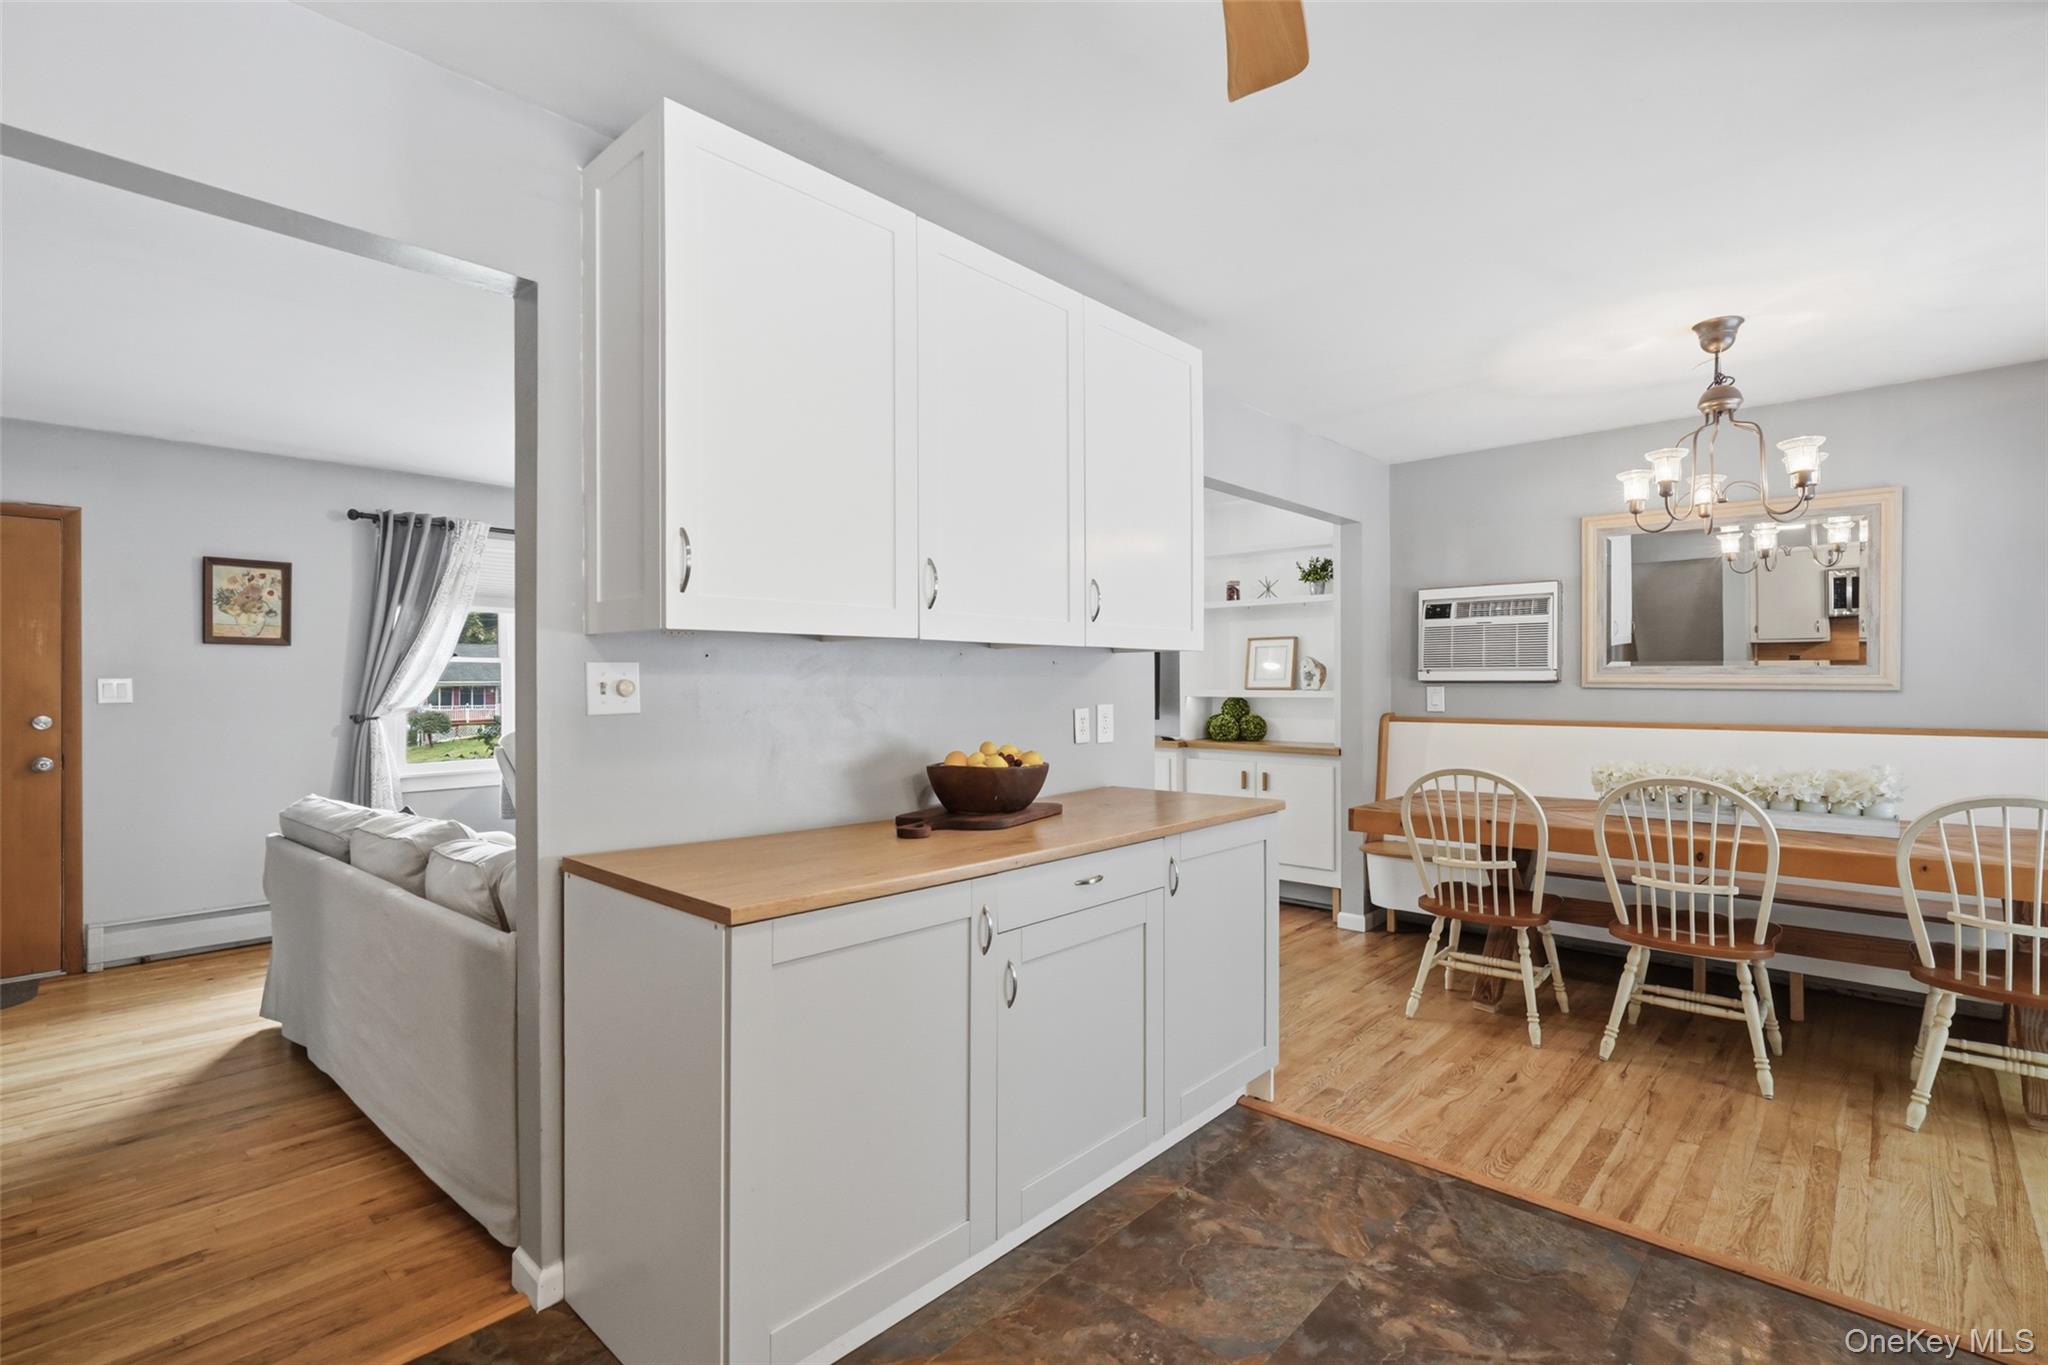
Open-plan kitchen and dining area with white cabinets, a wood-topped island, and a built-in dining bench.
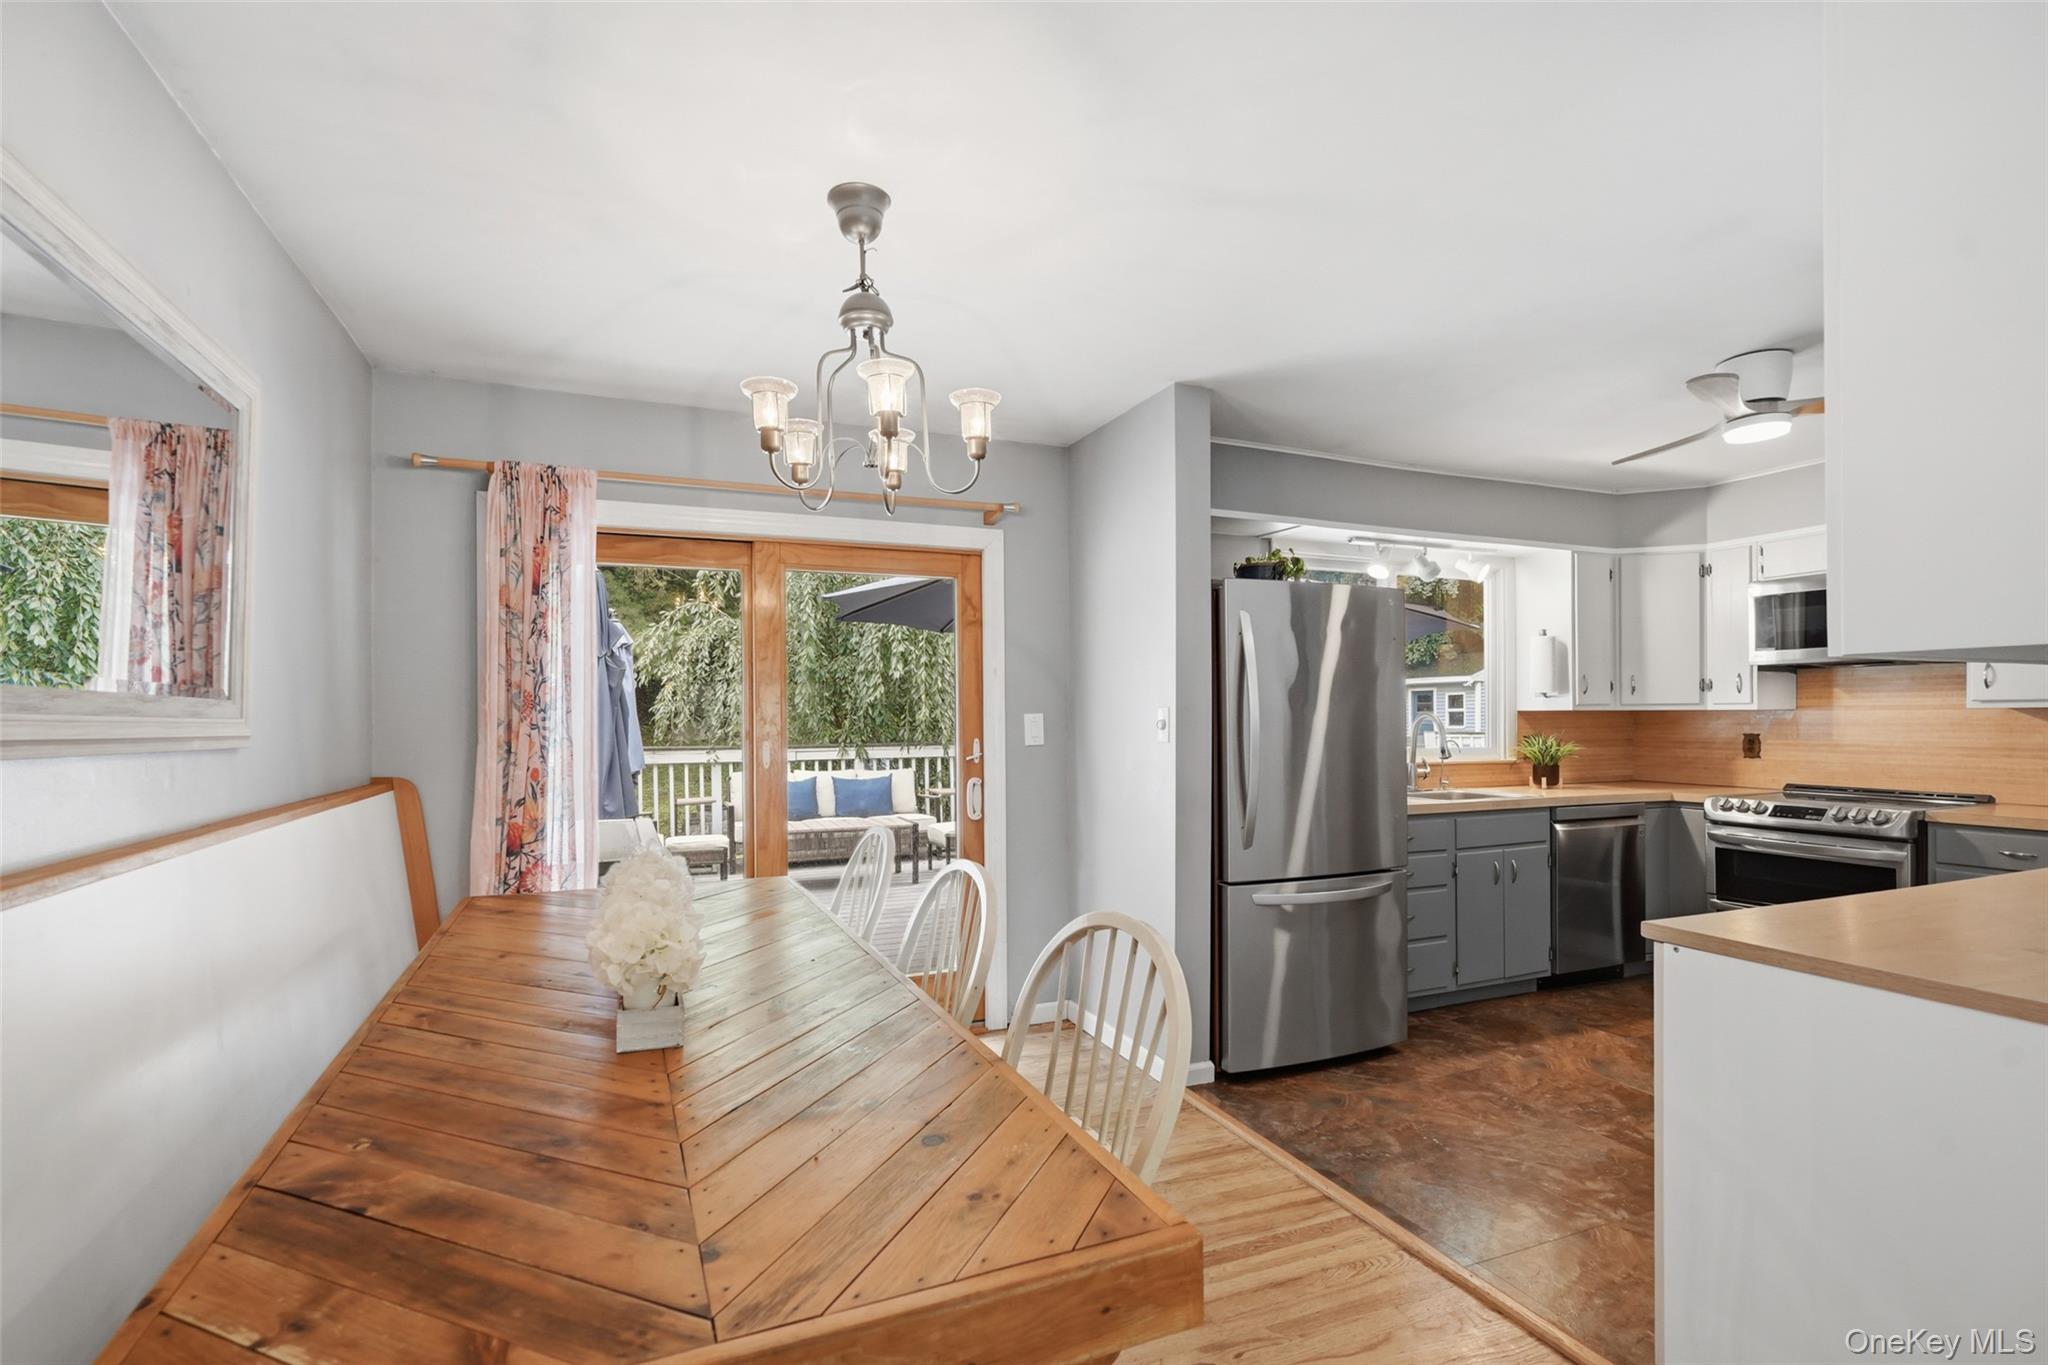
Dining area with a long rustic wood table beside a kitchen and sliding doors to a deck.
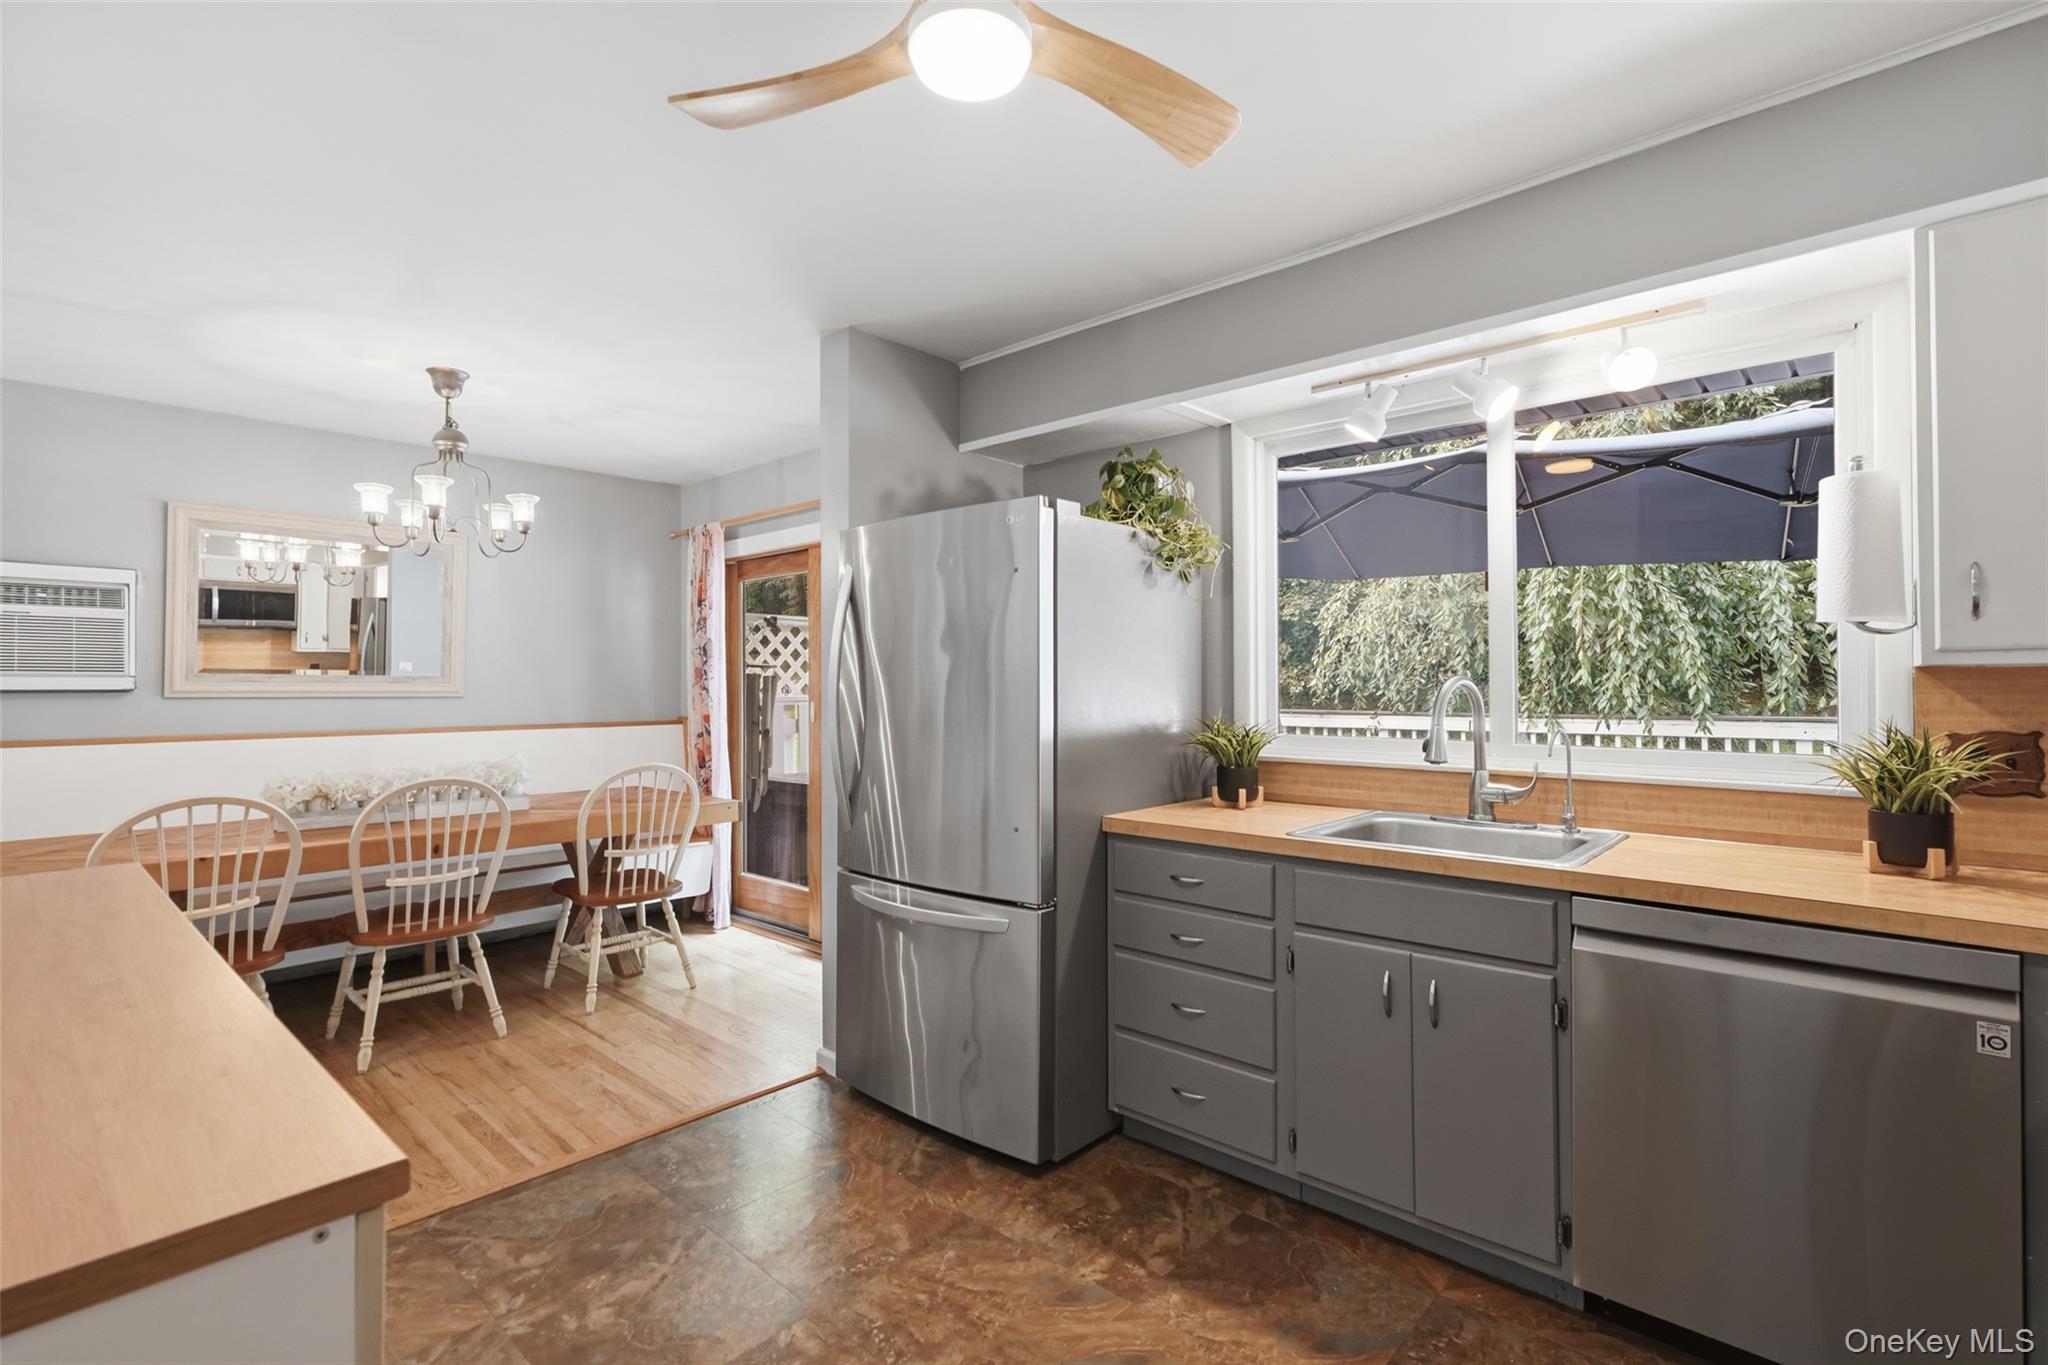
Kitchen with gray cabinets, stainless-steel refrigerator, wood countertops, and a window above the sink.
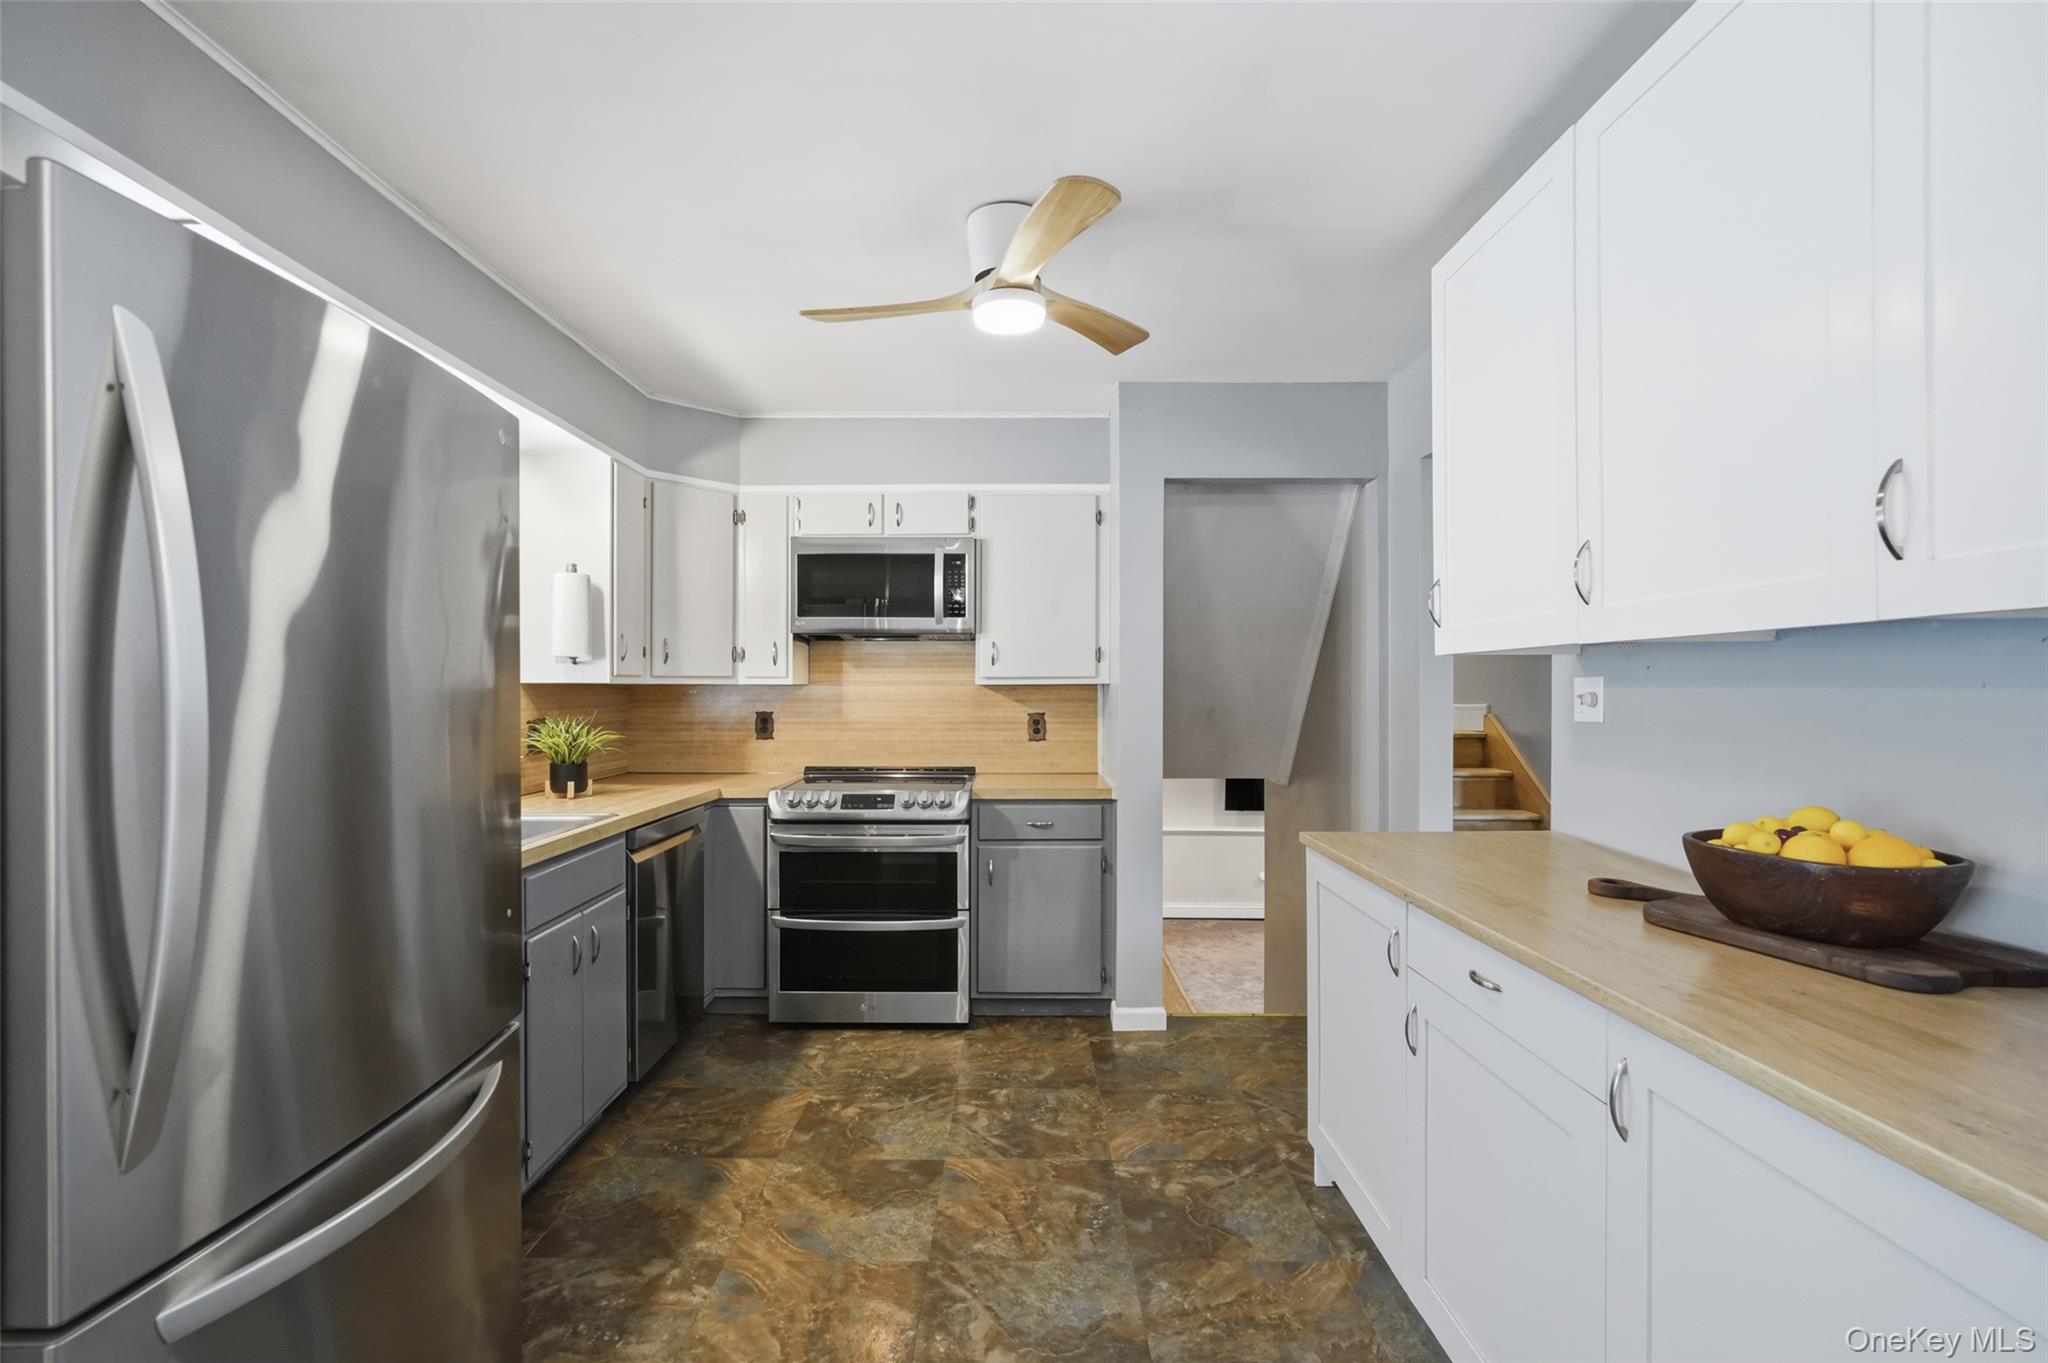
Kitchen with white and gray cabinets, wood counters, stainless appliances, and a bowl of lemons.
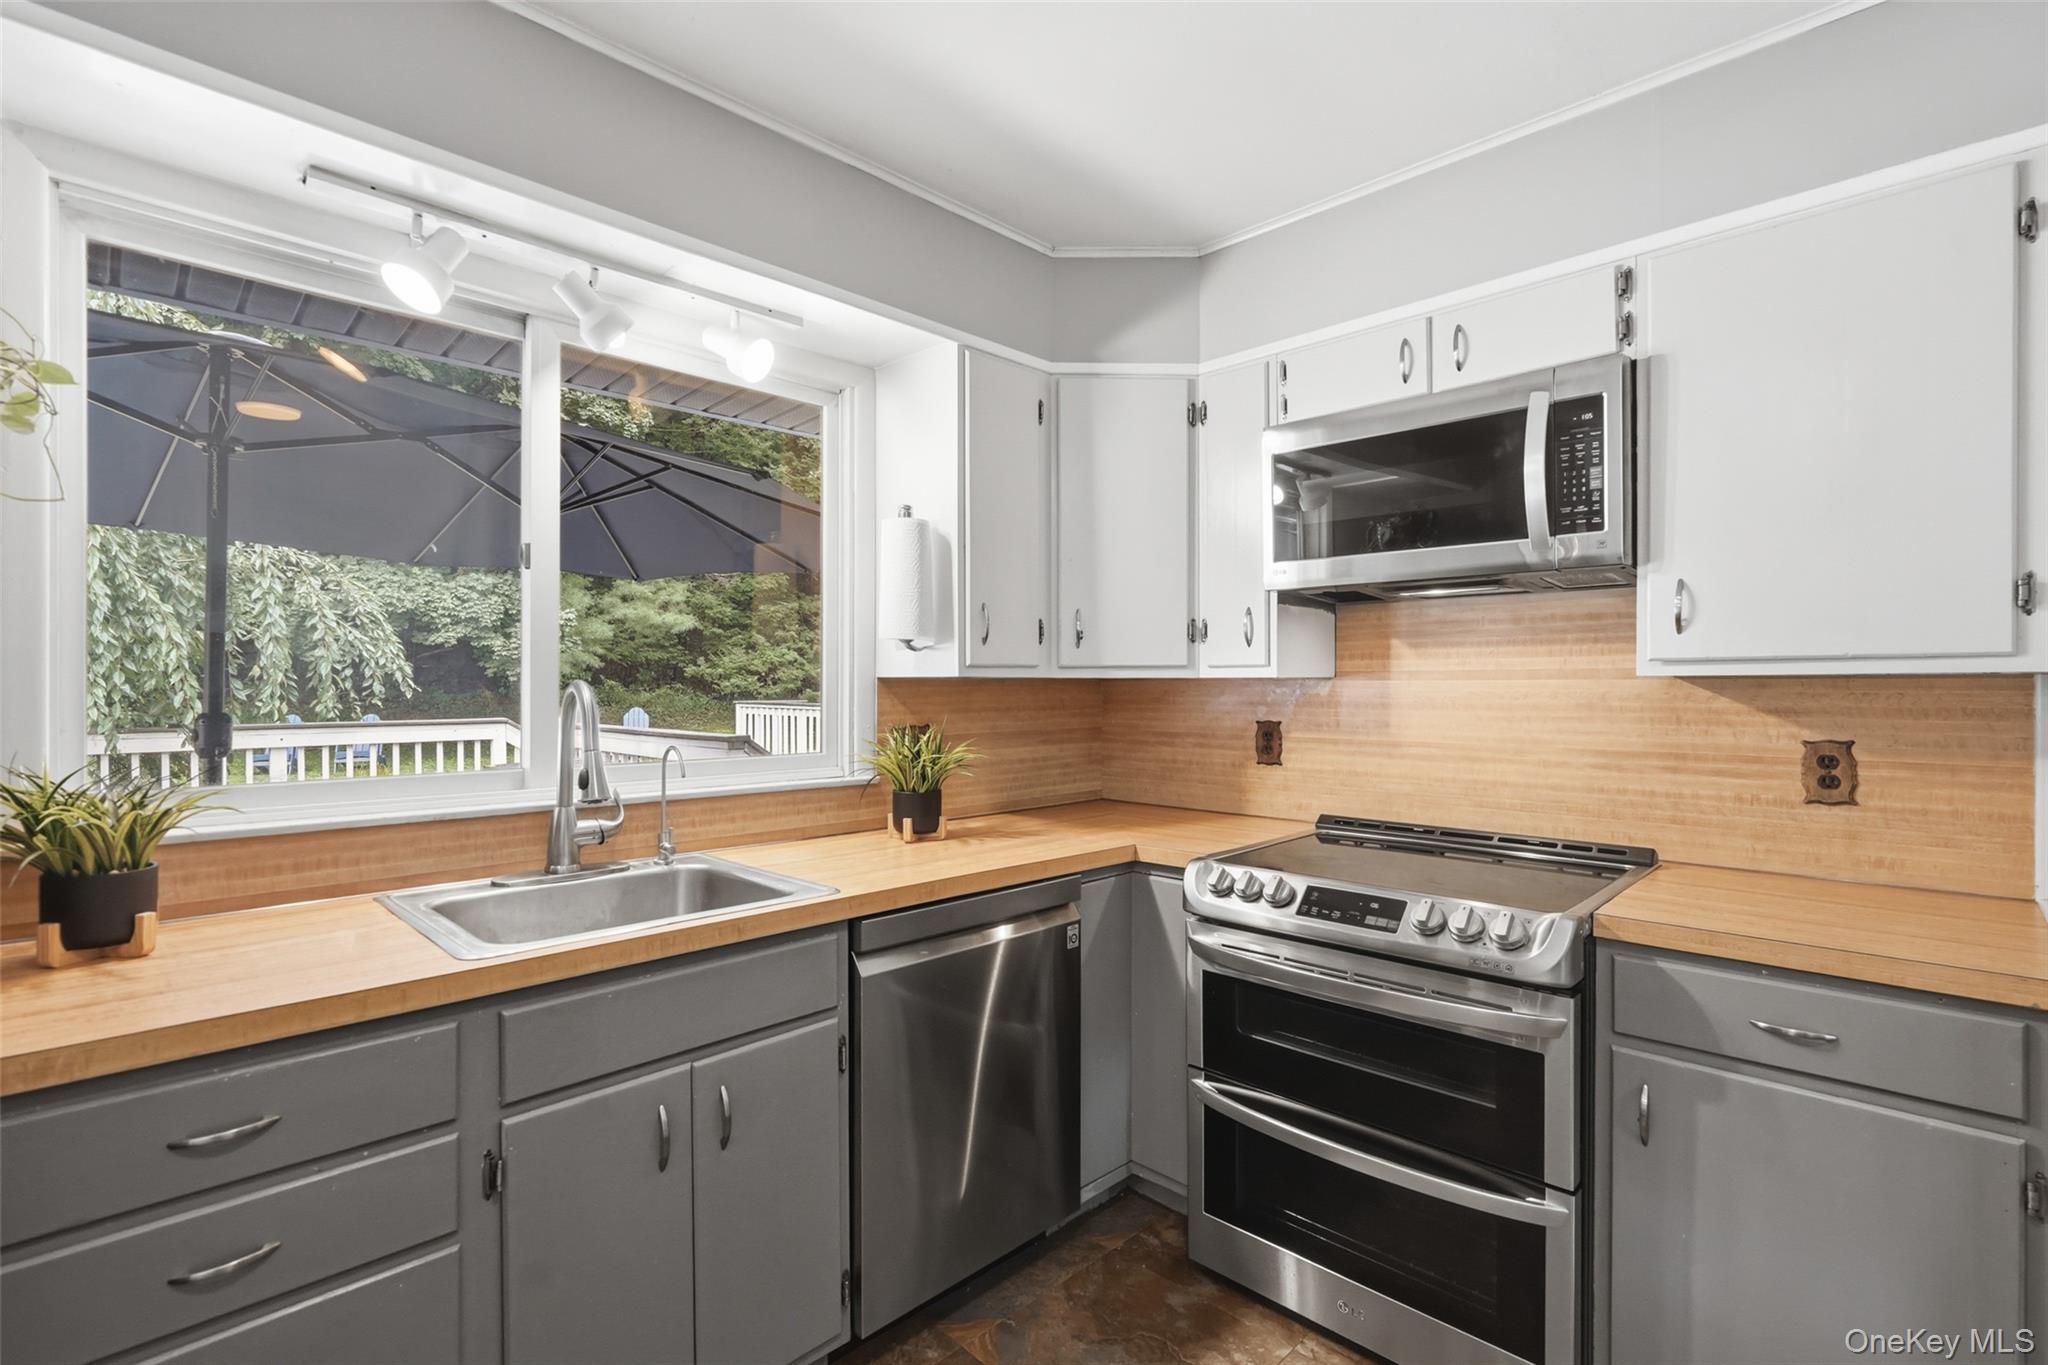
Kitchen with gray cabinets, butcher-block counters, stainless appliances, and a large window overlooking a leafy yard.
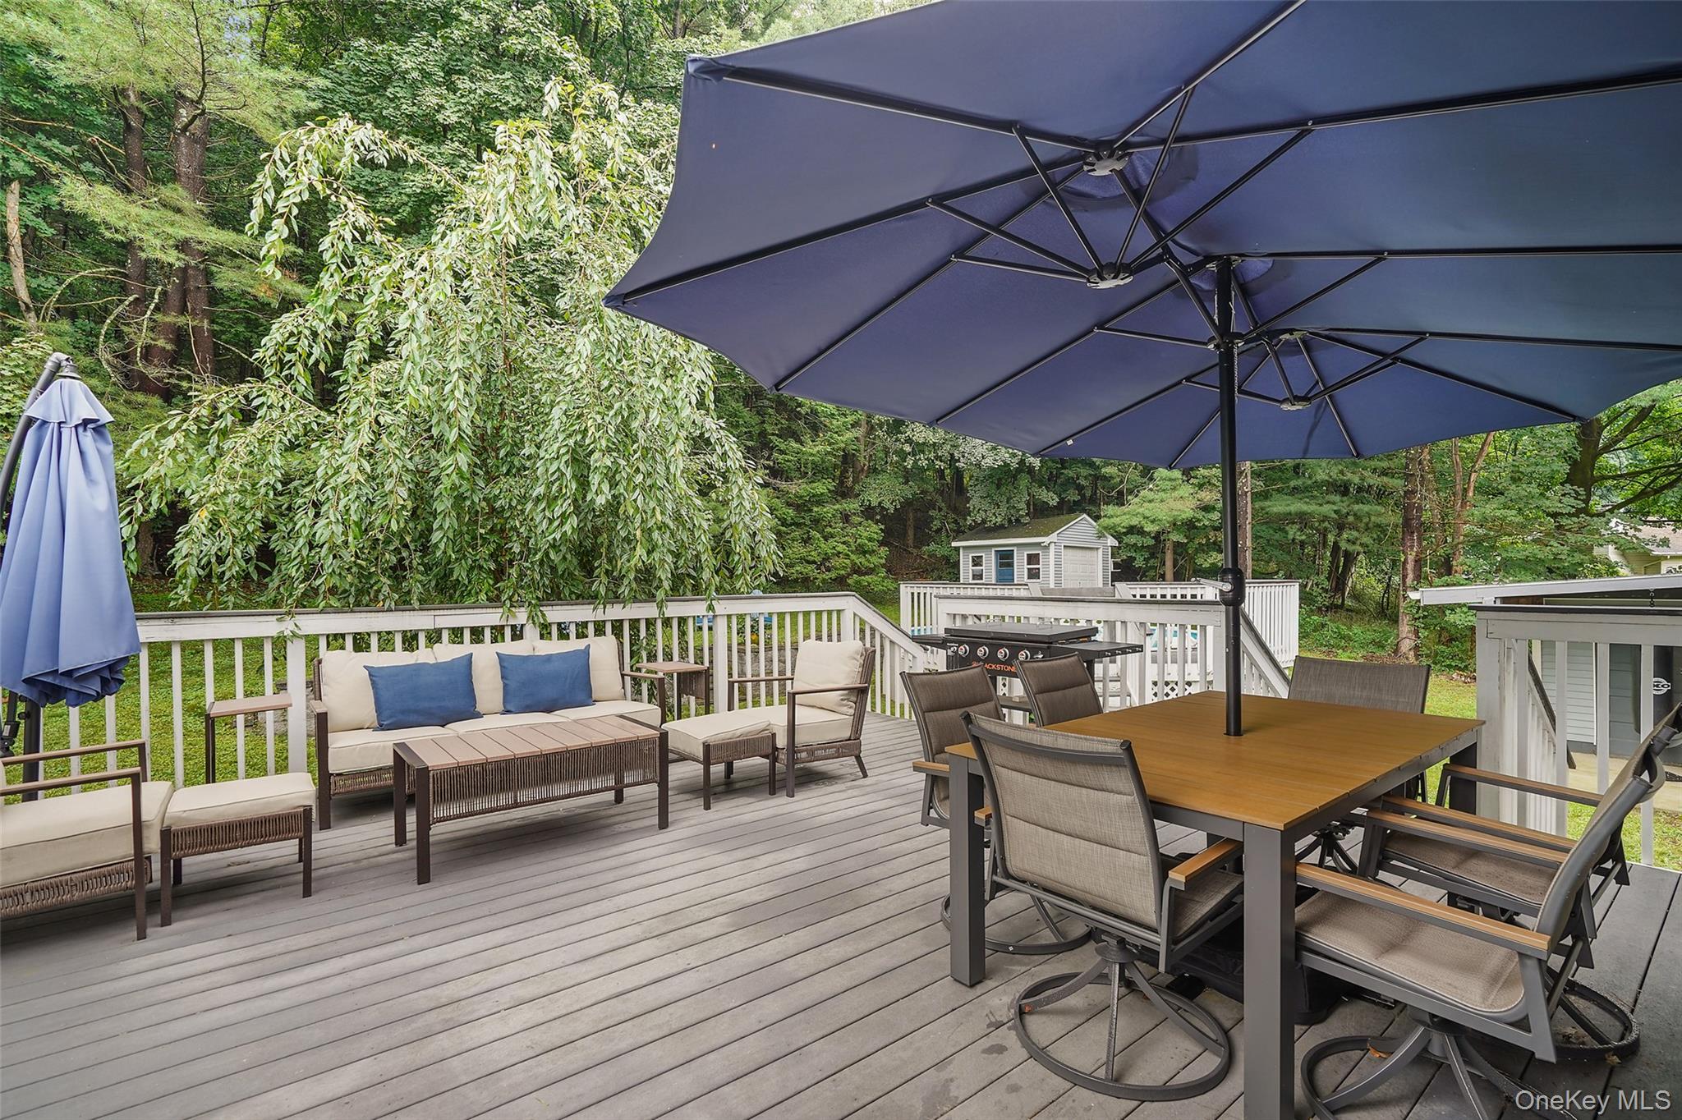
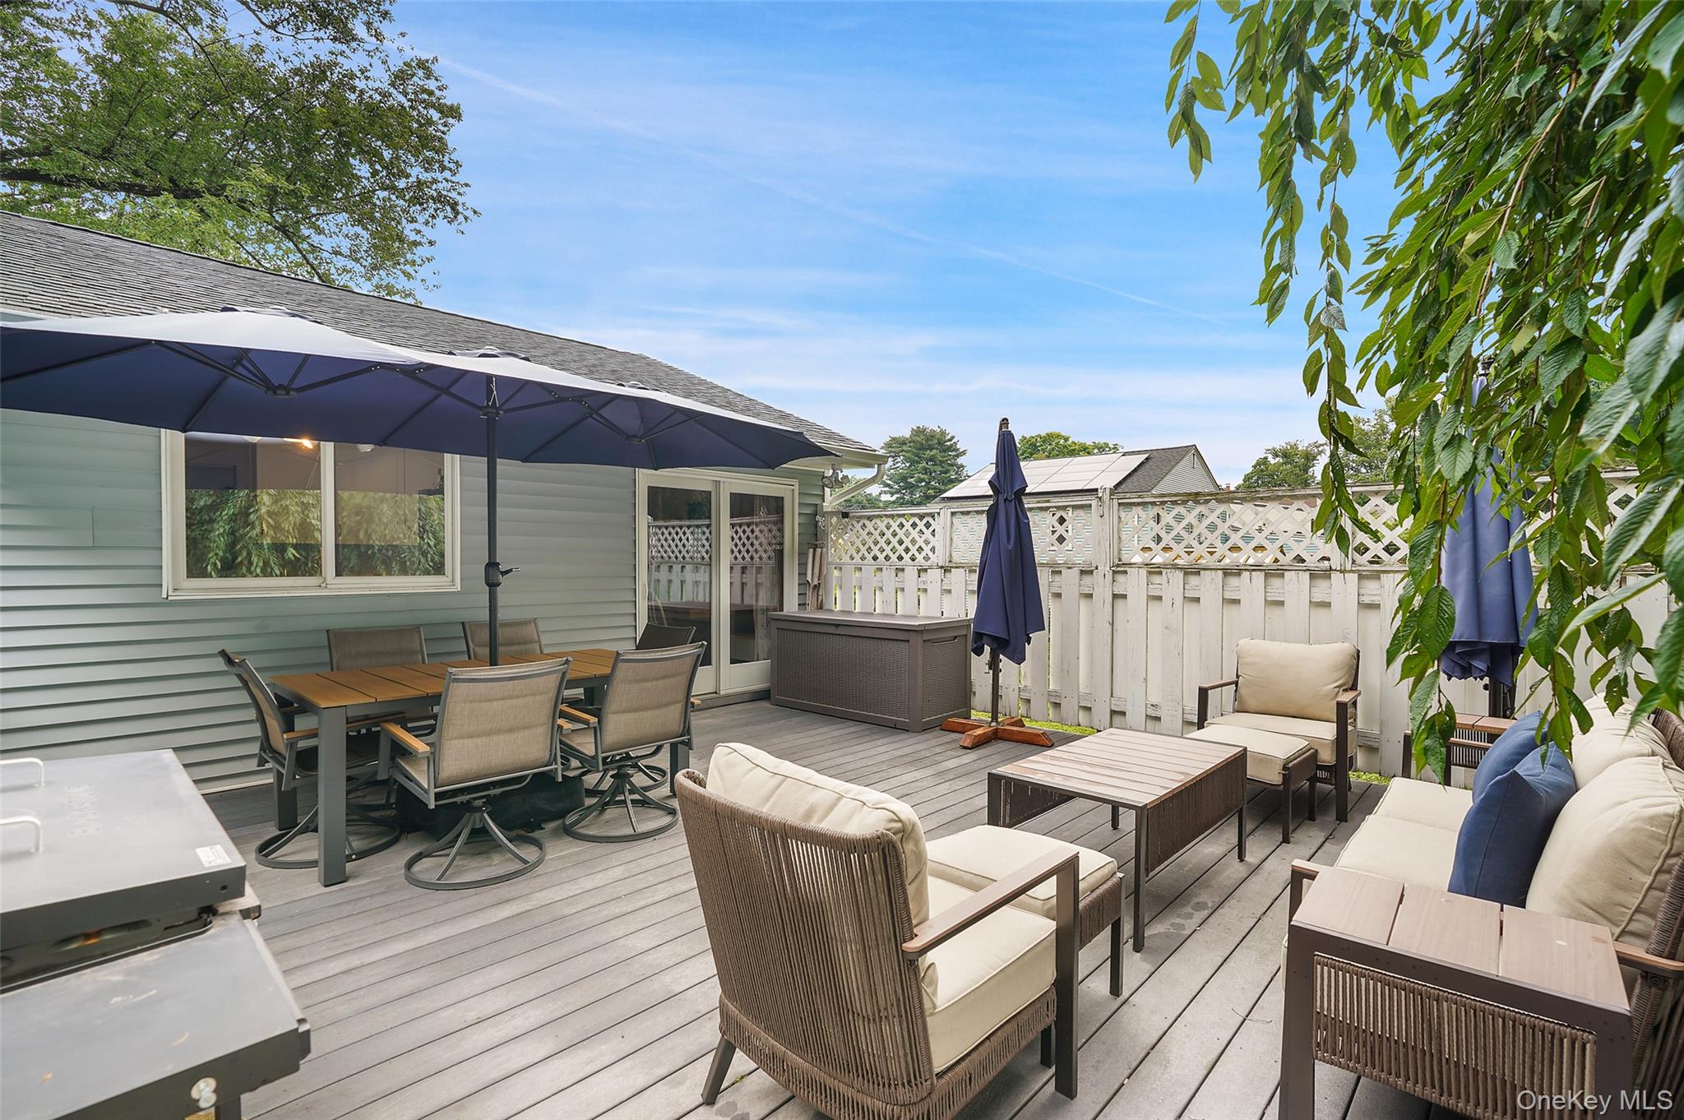
Furnished deck with a shaded dining table, cushioned seating, and wooded surroundings.
Furnished deck with dining and lounge areas, umbrellas, and a white privacy fence.
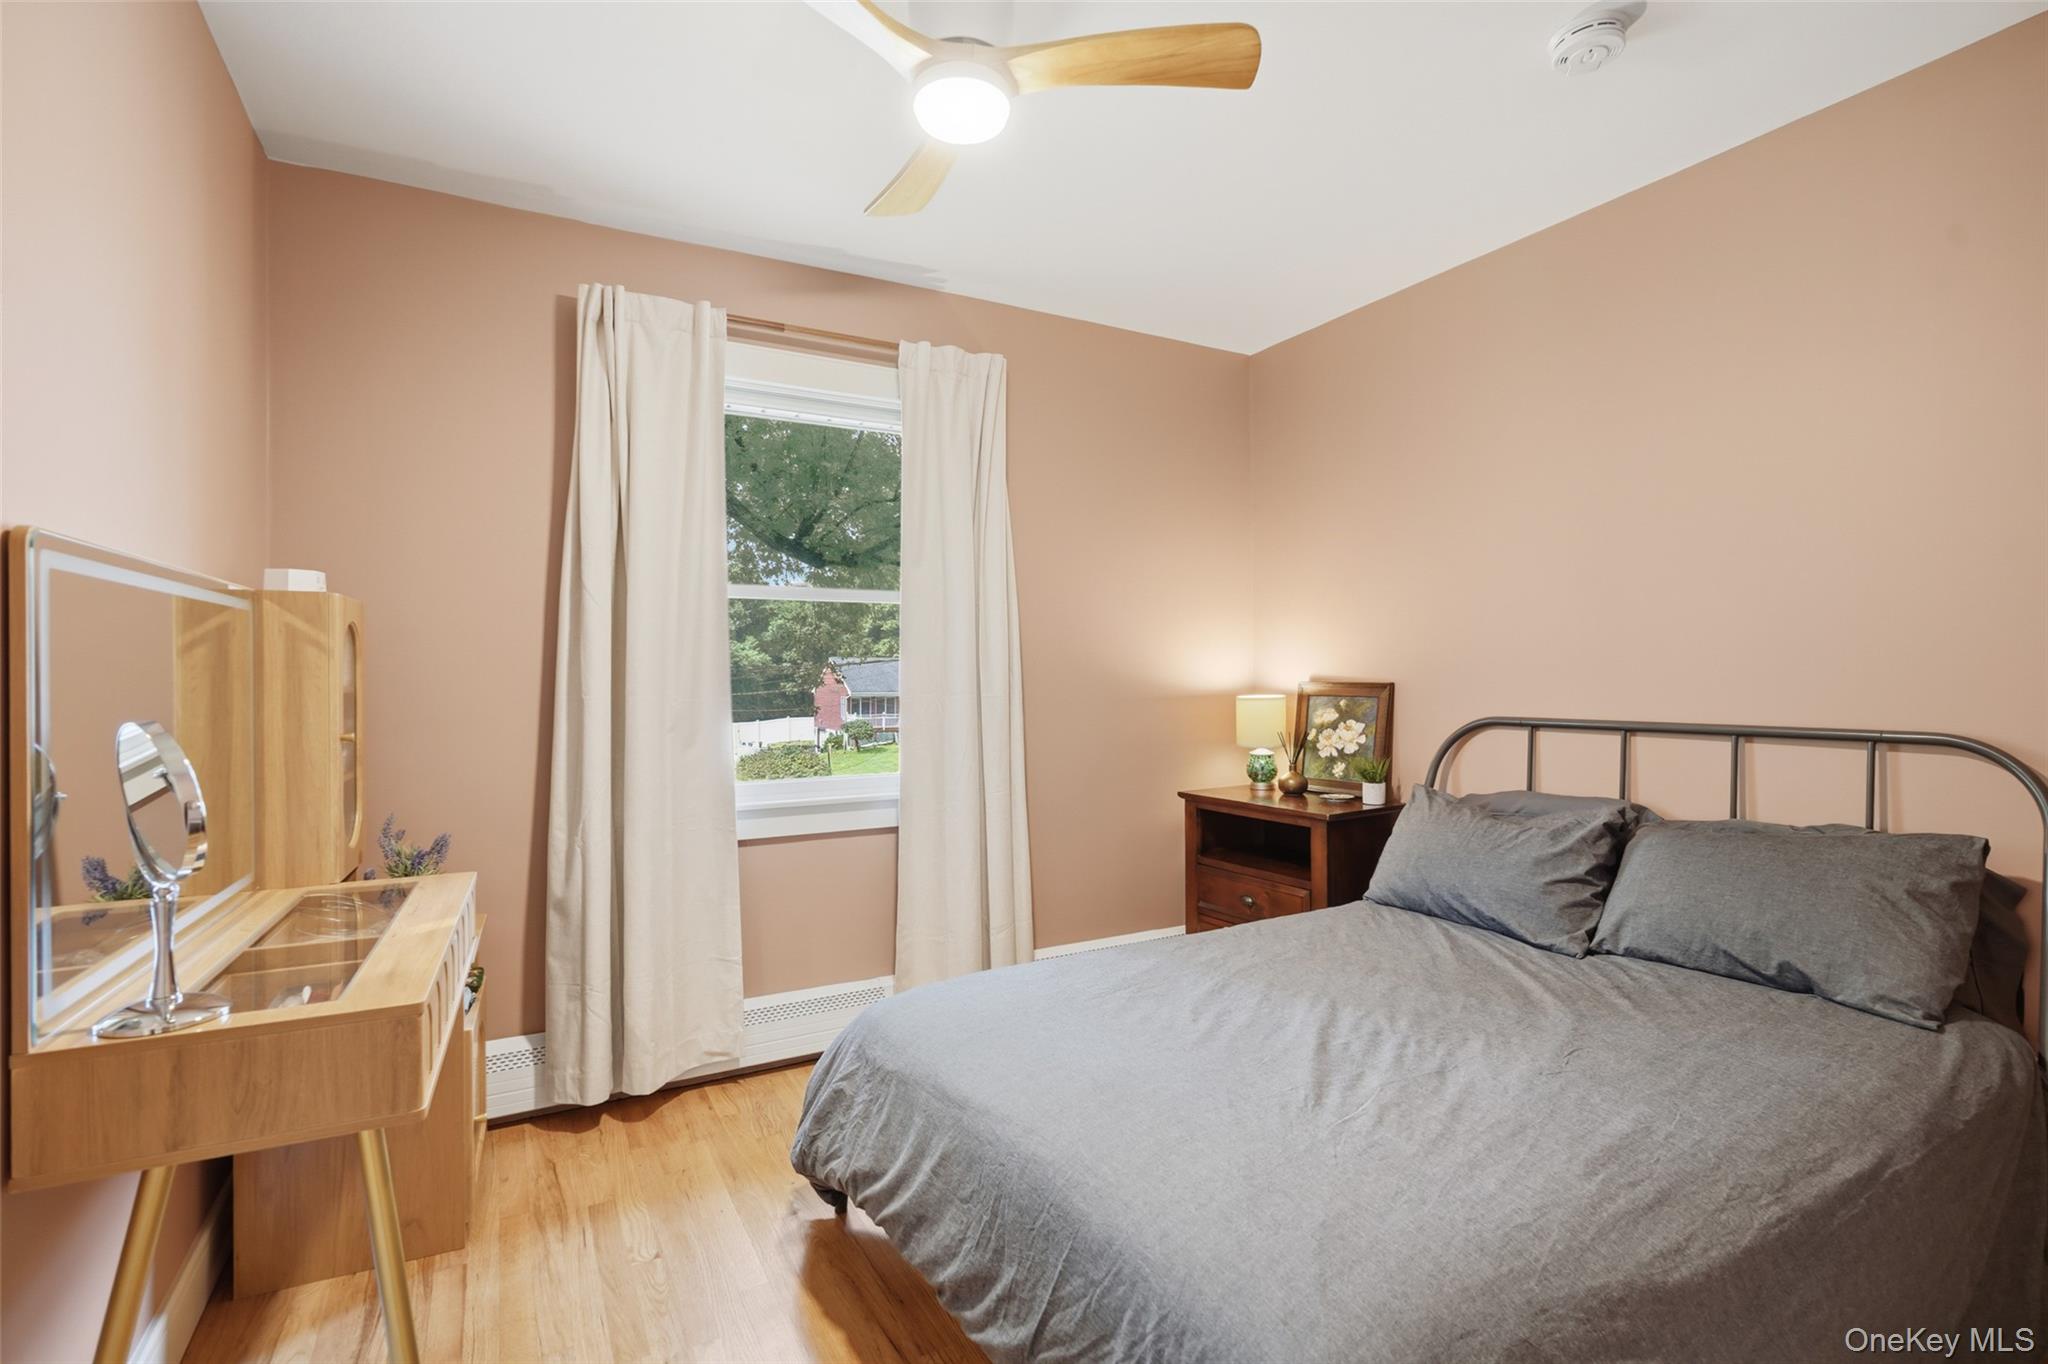
Bedroom with a gray bed, peach walls, wooden vanity and curtained window.
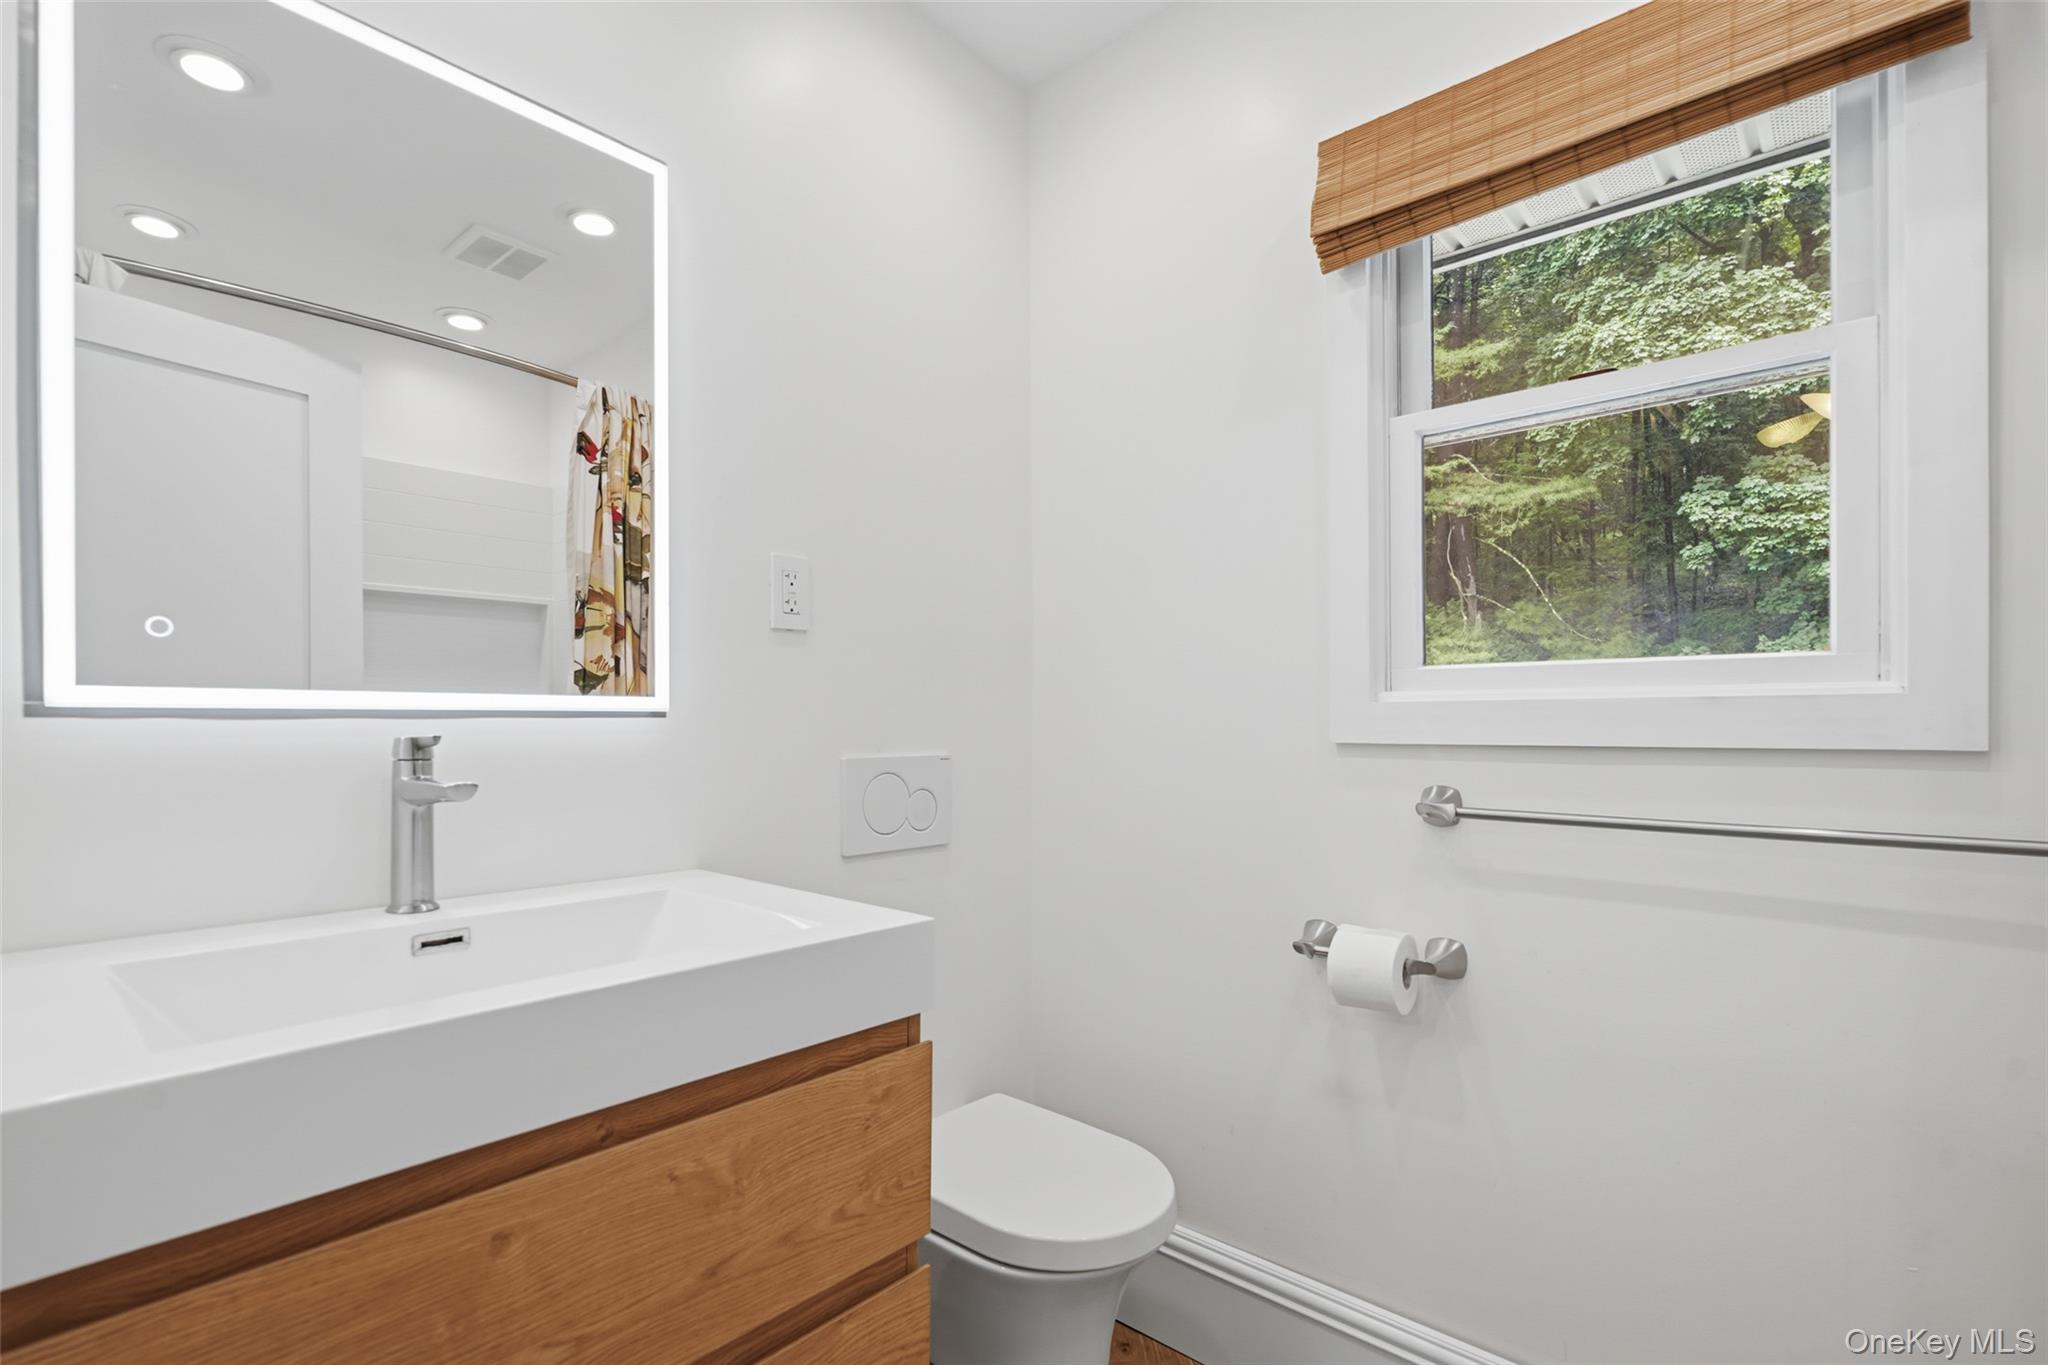
Modern bathroom with a wood-front vanity and a window overlooking leafy woods.
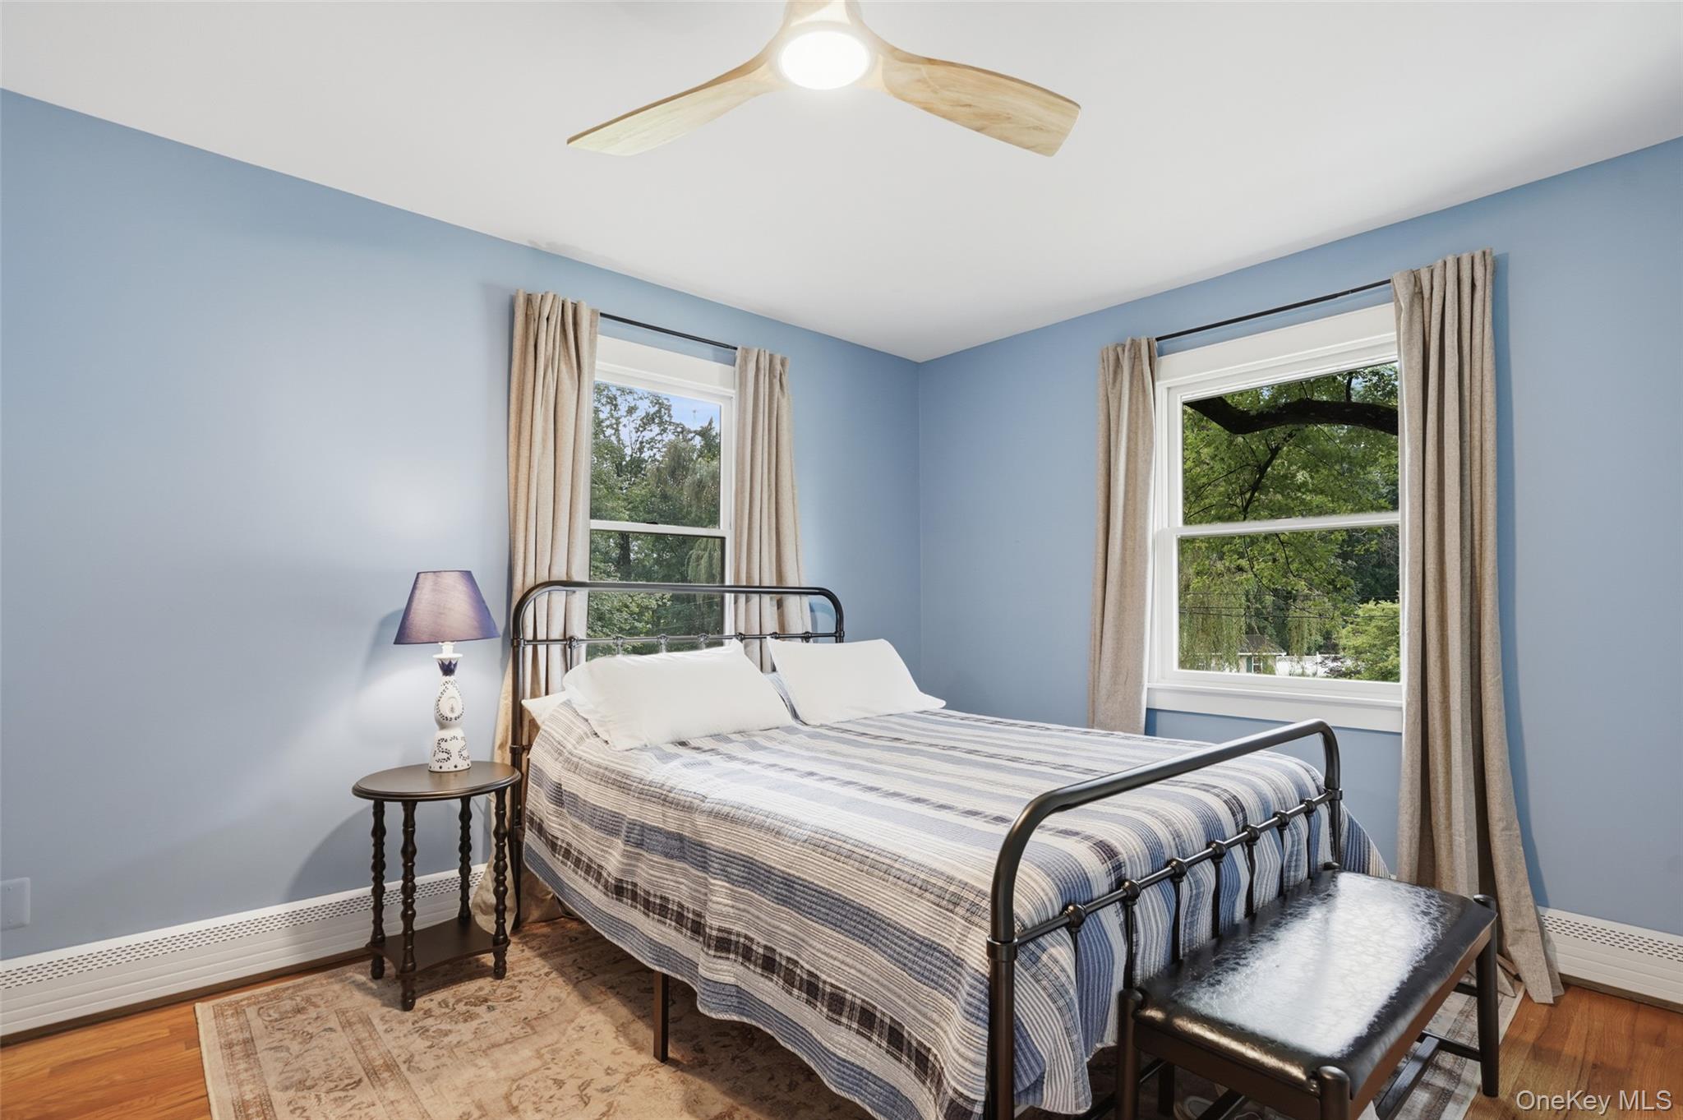
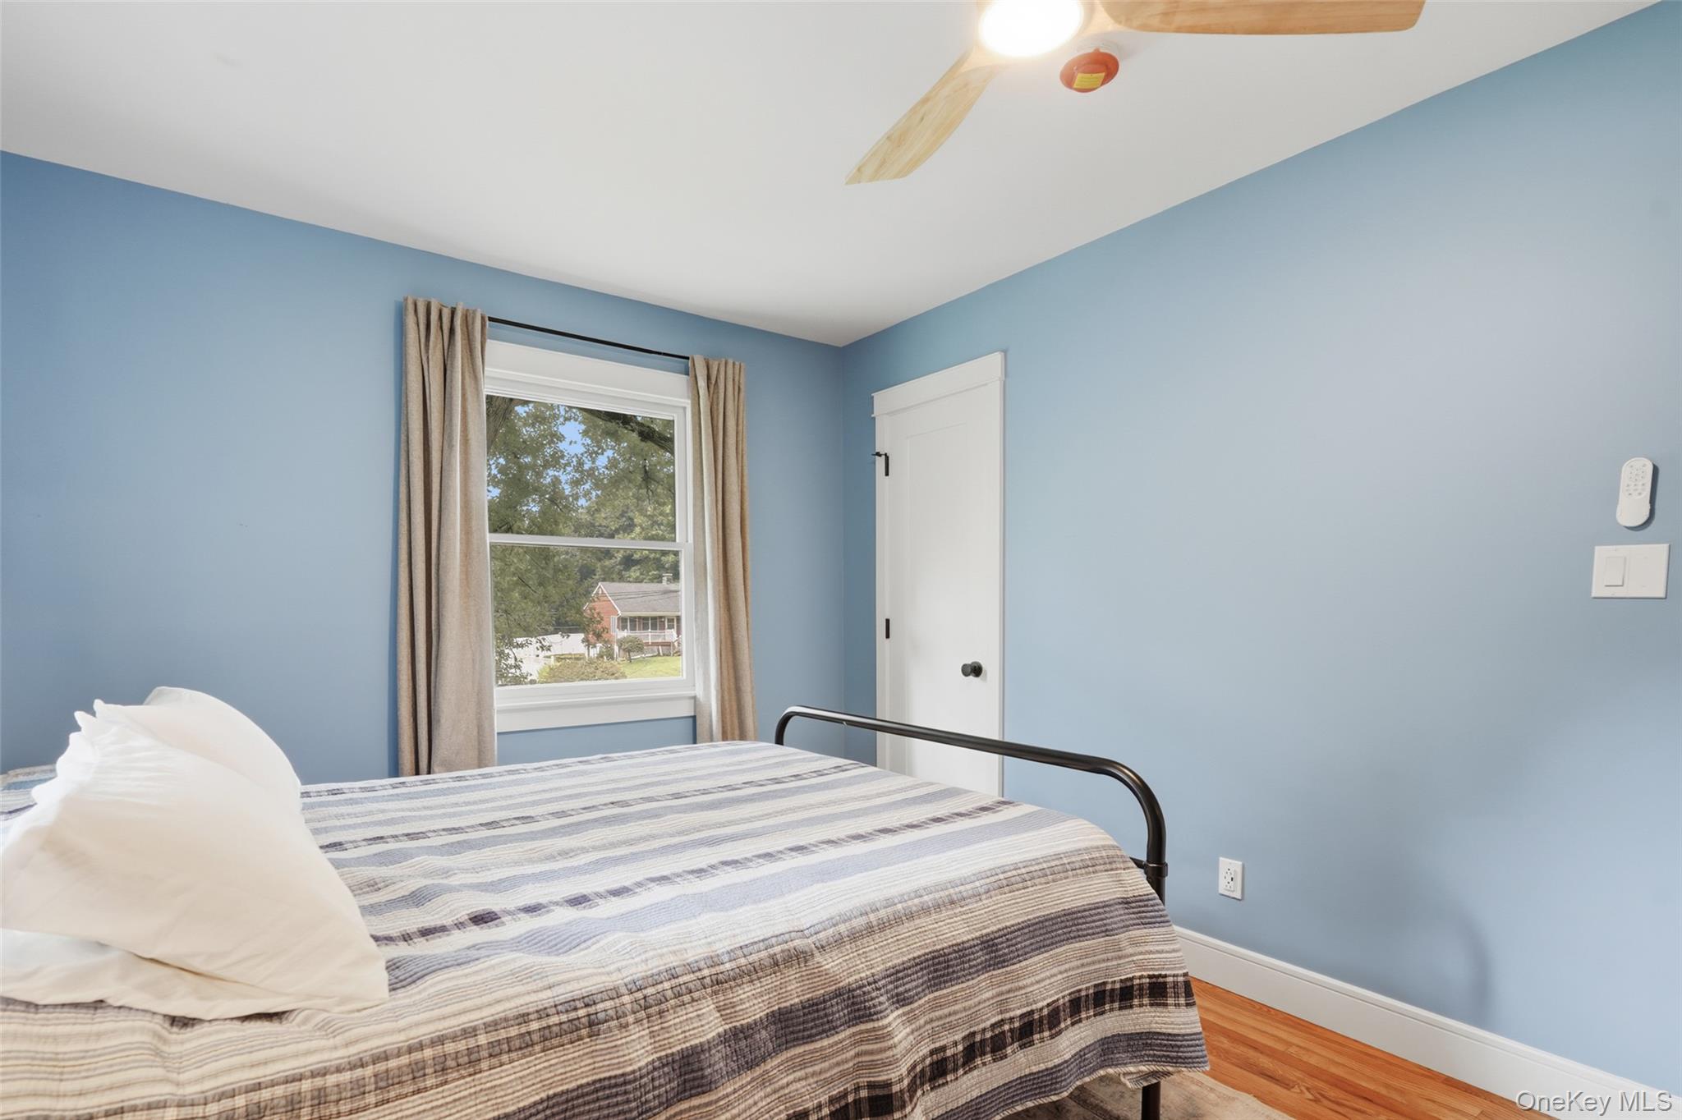
Bedroom with blue walls, a black metal bed, and two curtained windows overlooking trees.
Bedroom with blue walls, a striped bedspread, and a window framed by beige curtains.
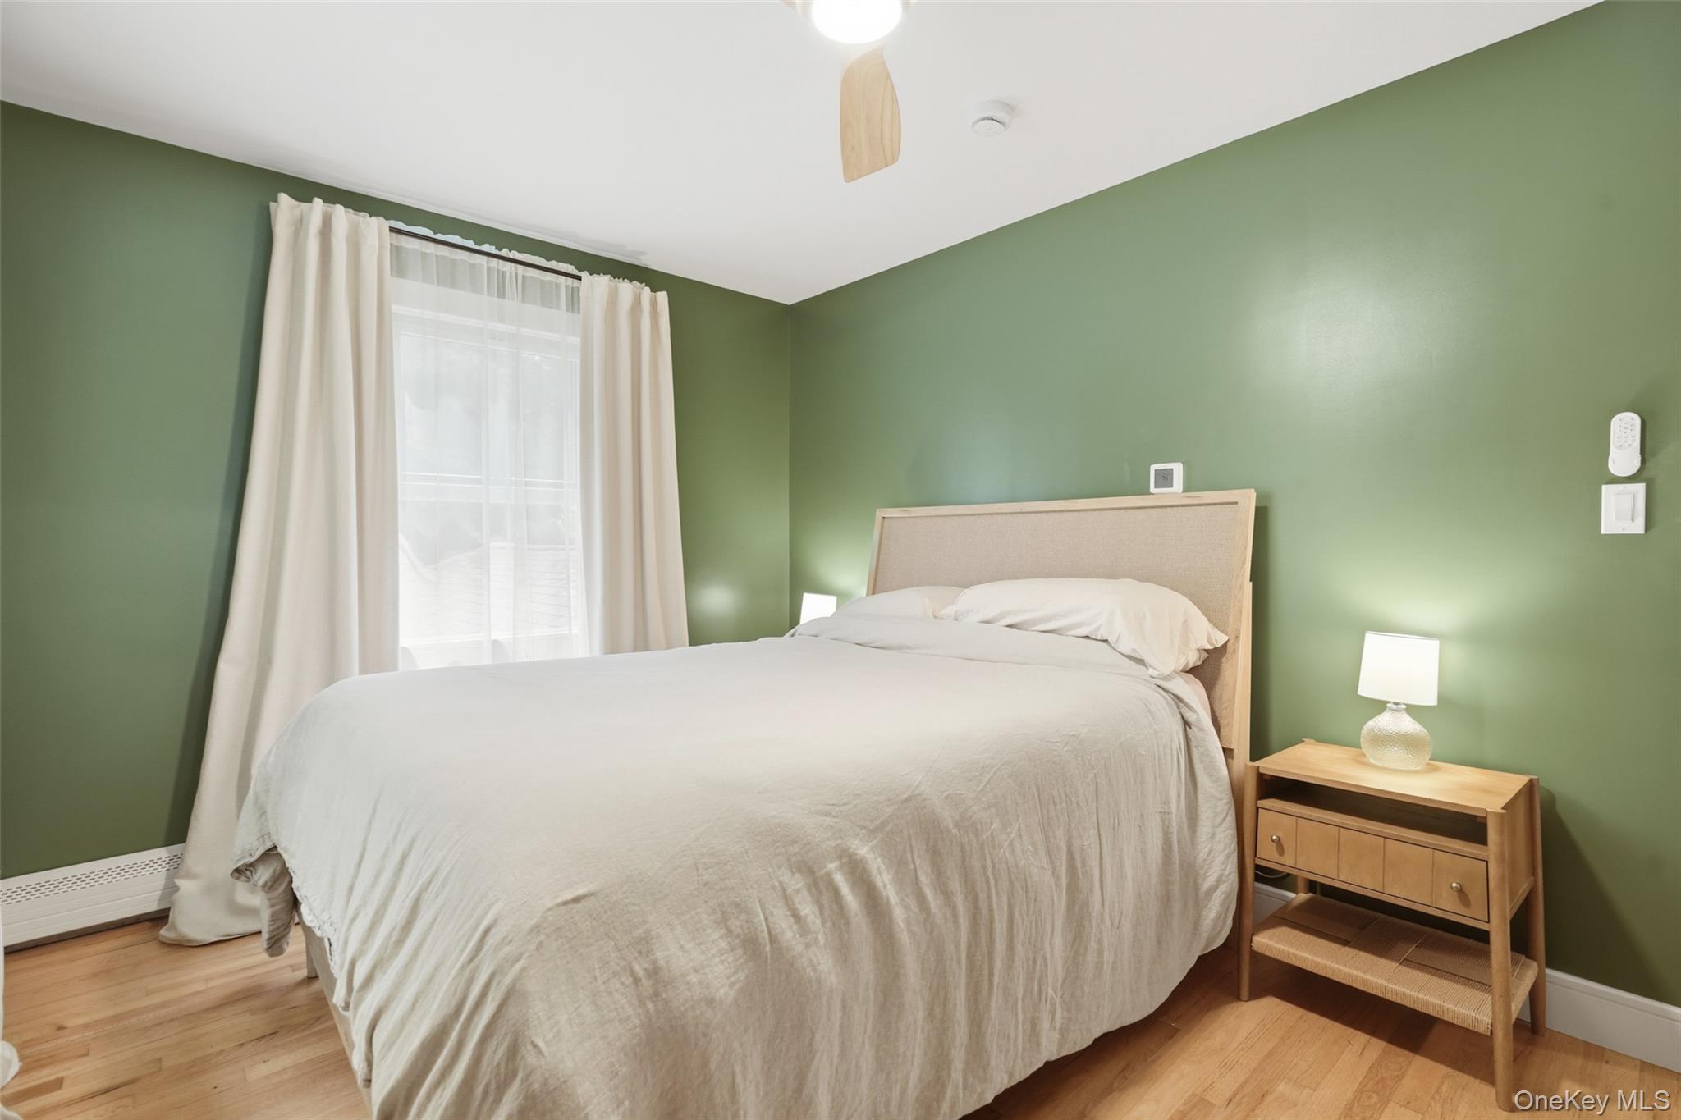
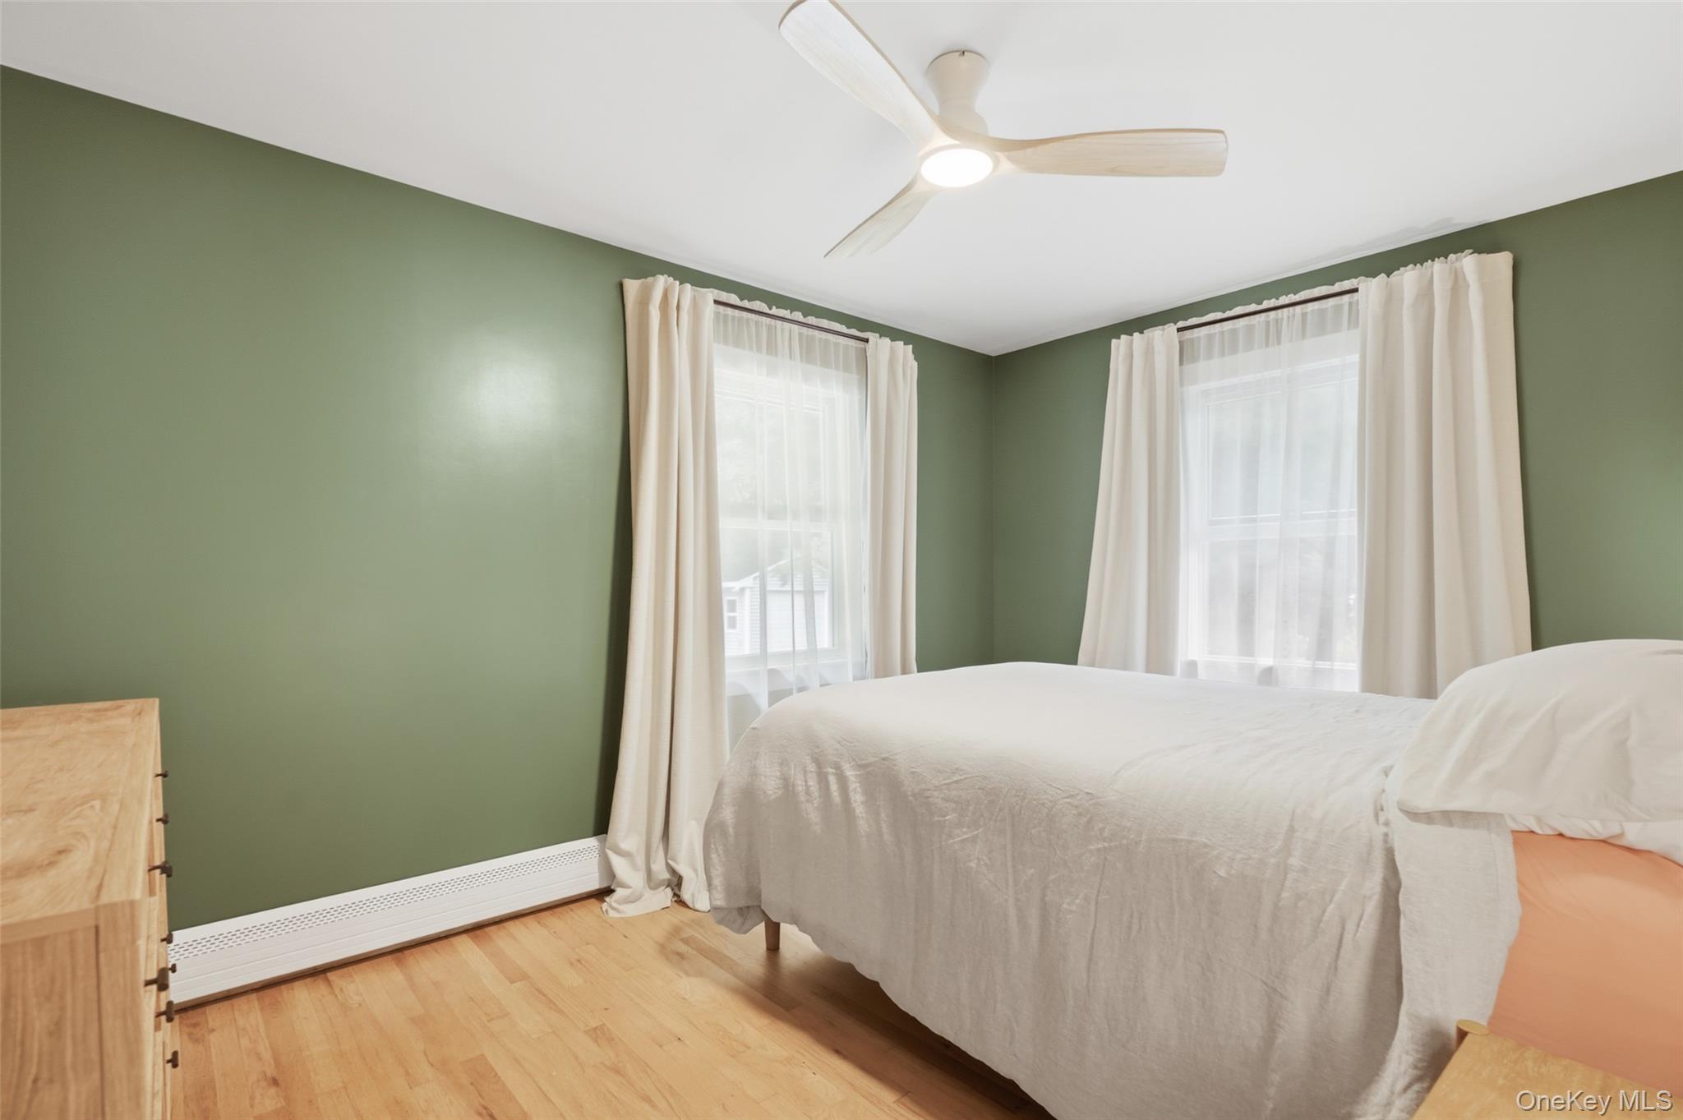
Bedroom with a large white bed against sage green walls and a light wood nightstand.
Bedroom with sage-green walls, a white-covered bed, two curtained windows, and hardwood flooring.
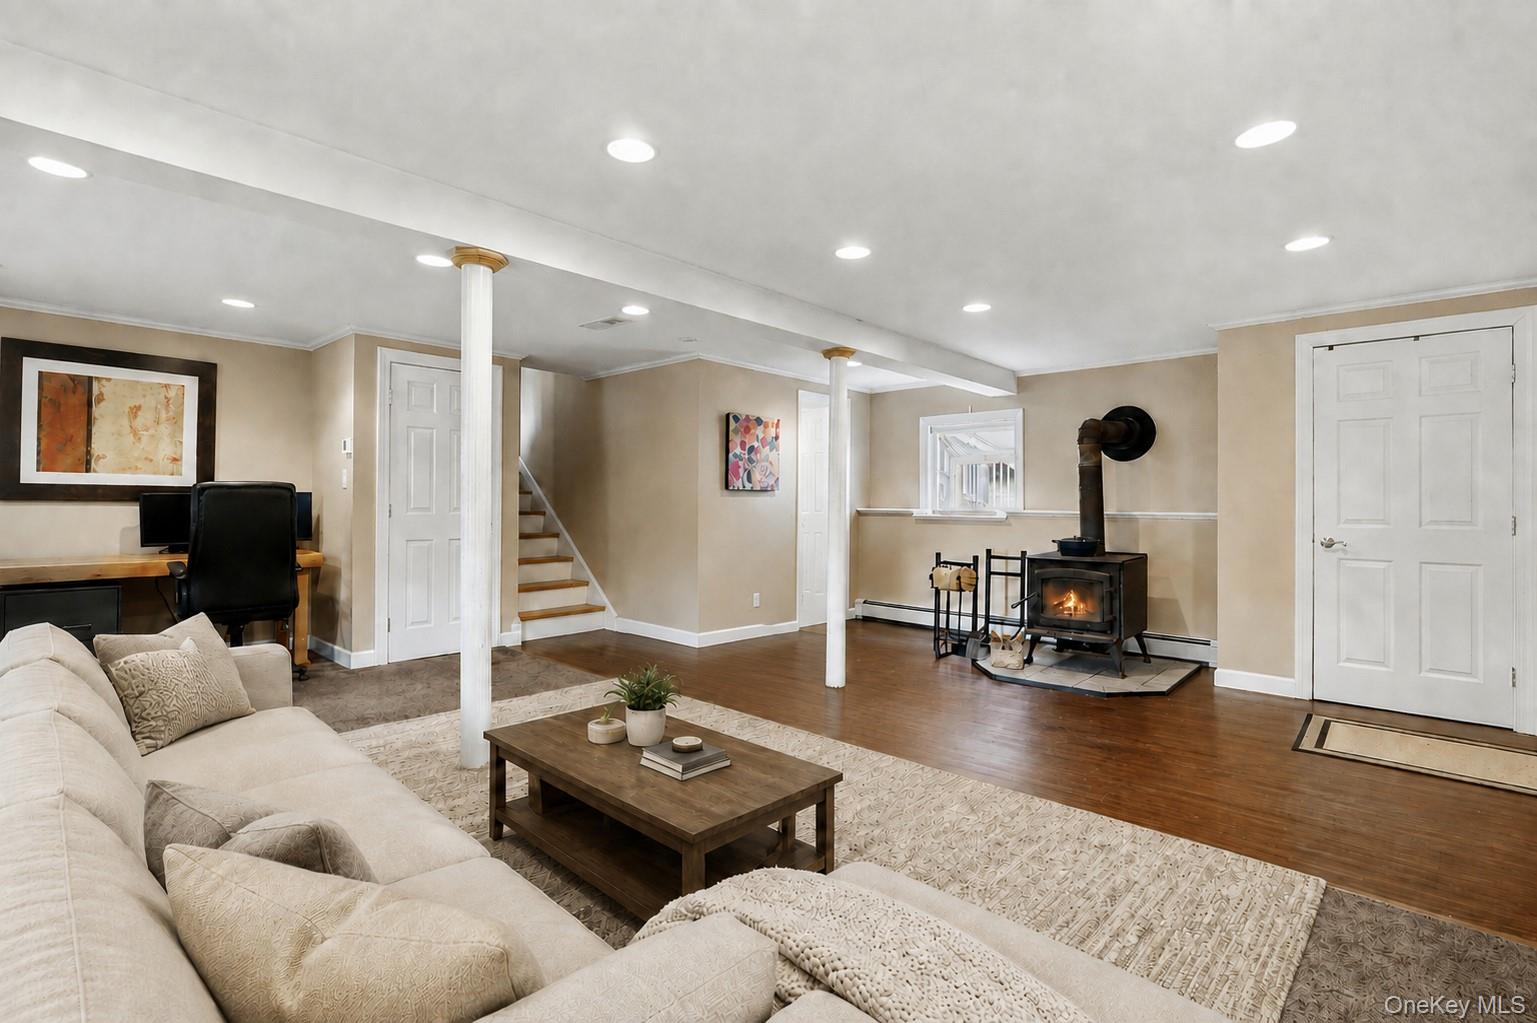
Living room with a cream sectional, hardwood floors, and a wood-burning stove.
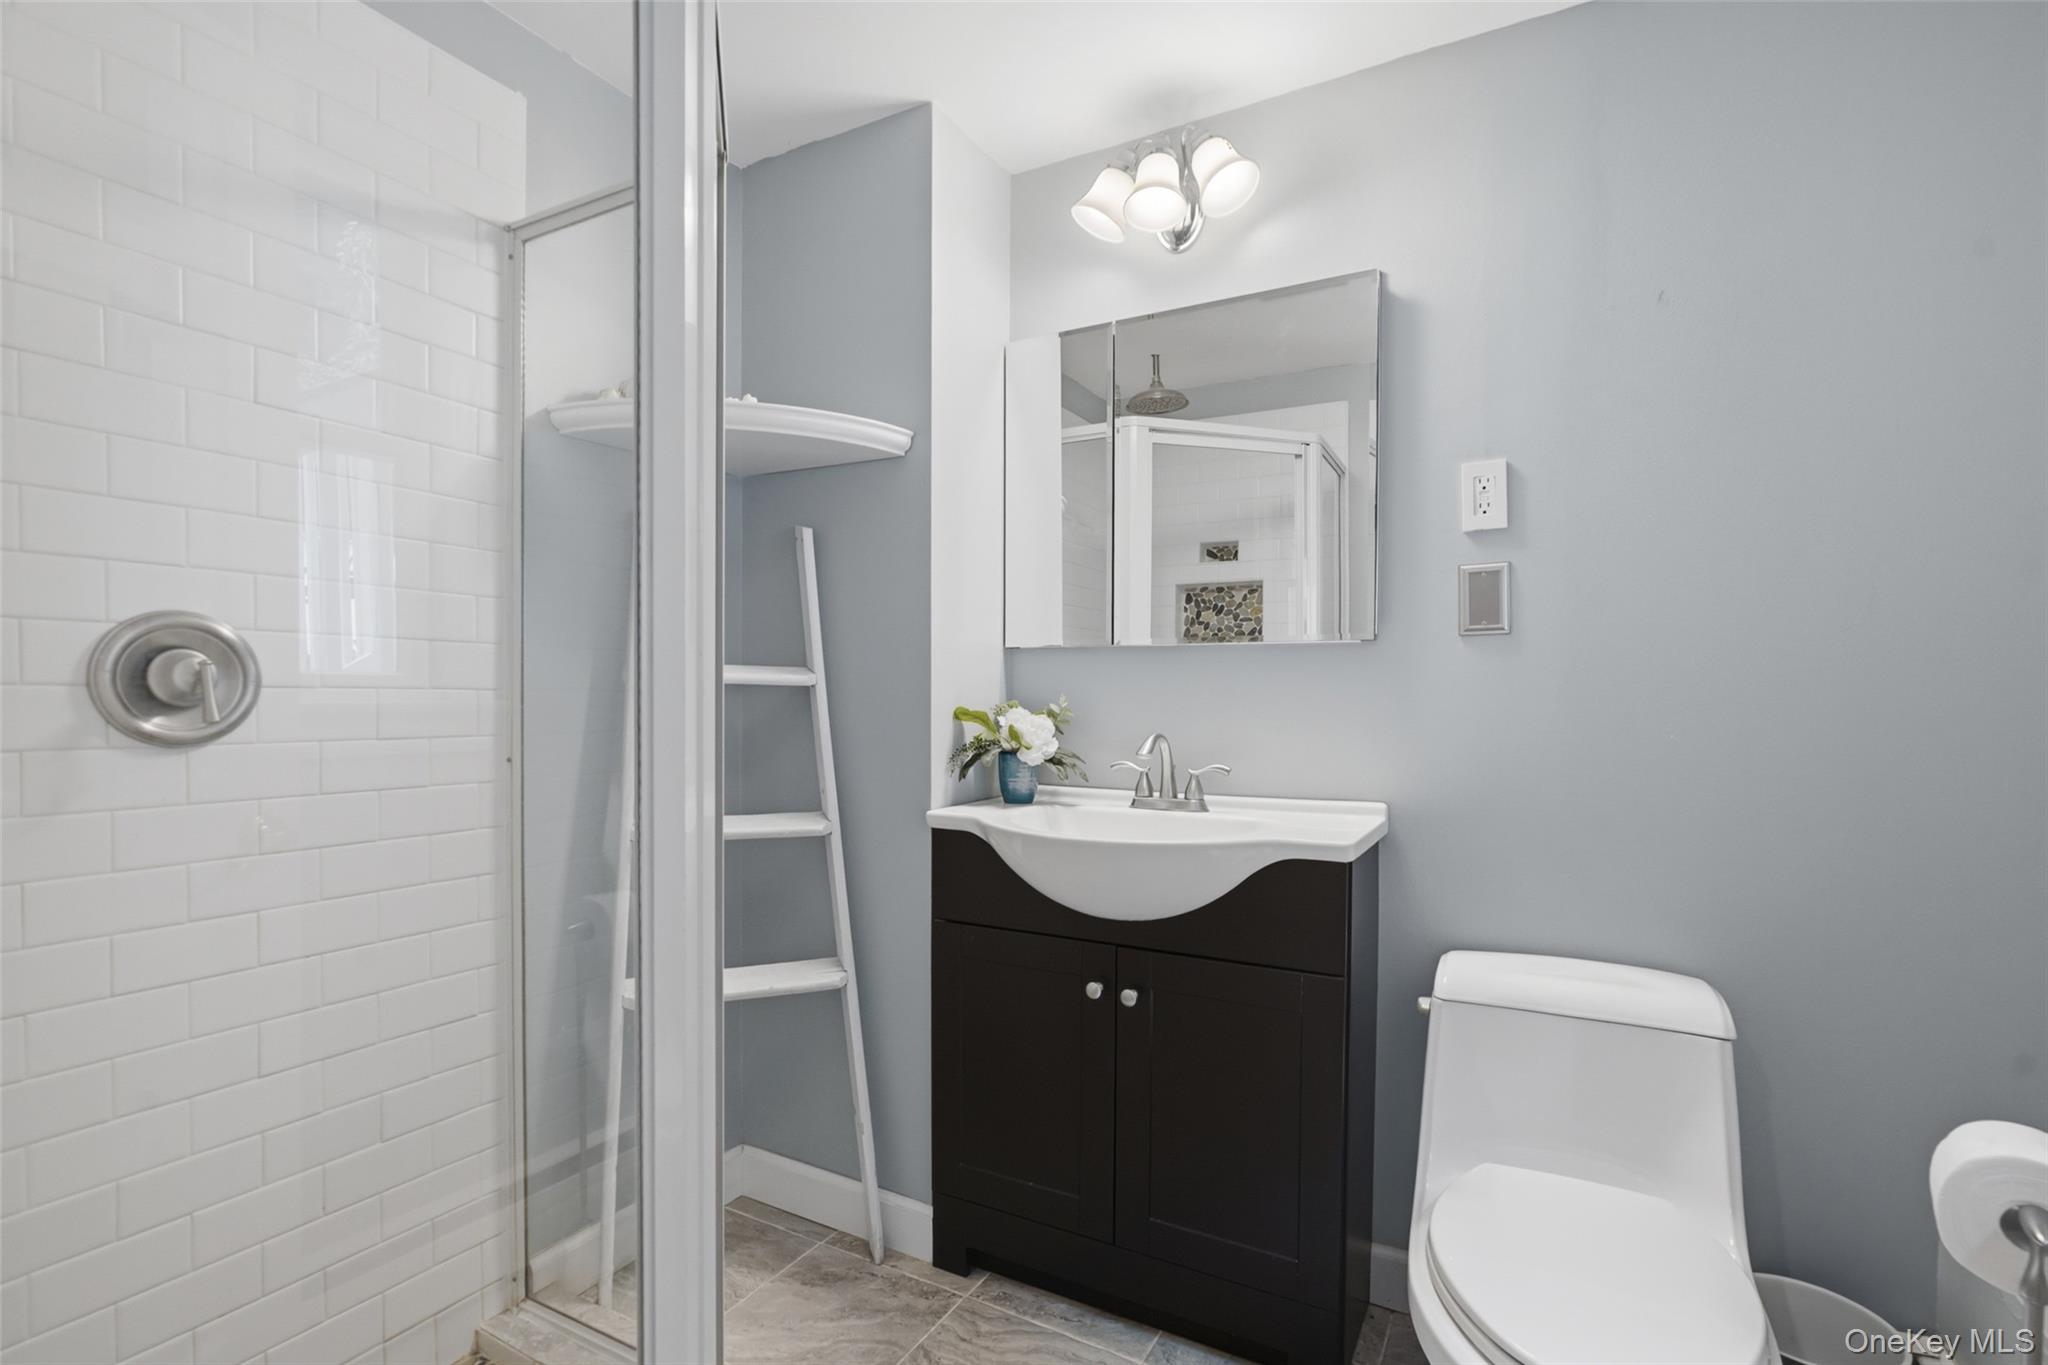
Bathroom with a white subway-tile shower, gray walls, and dark vanity.
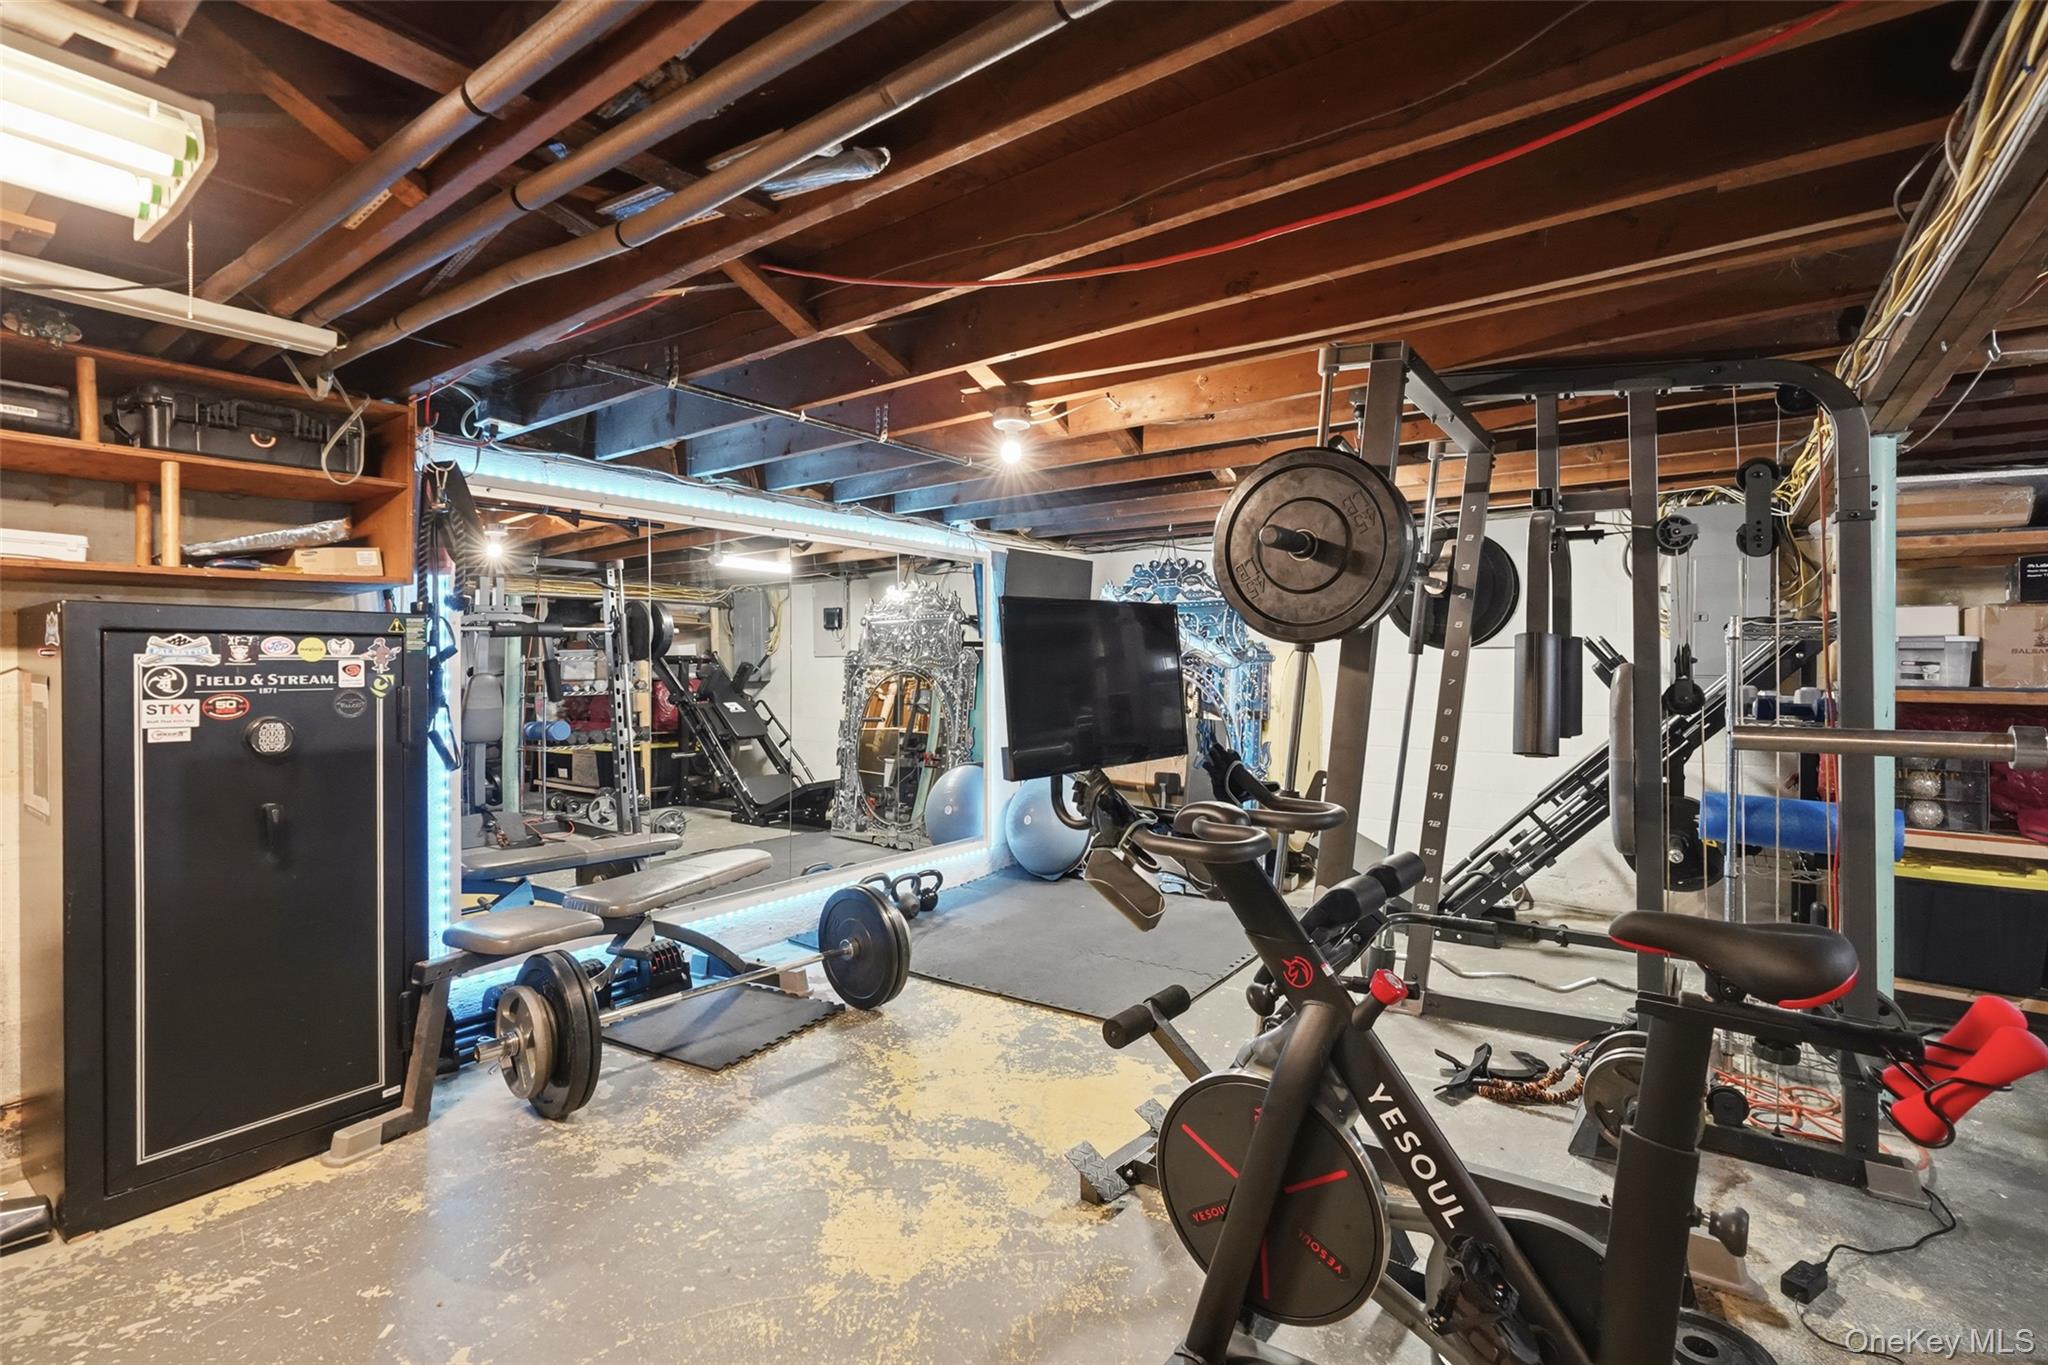
Basement home gym with weight machines, free weights, a stationary bike, and a mirrored wall.
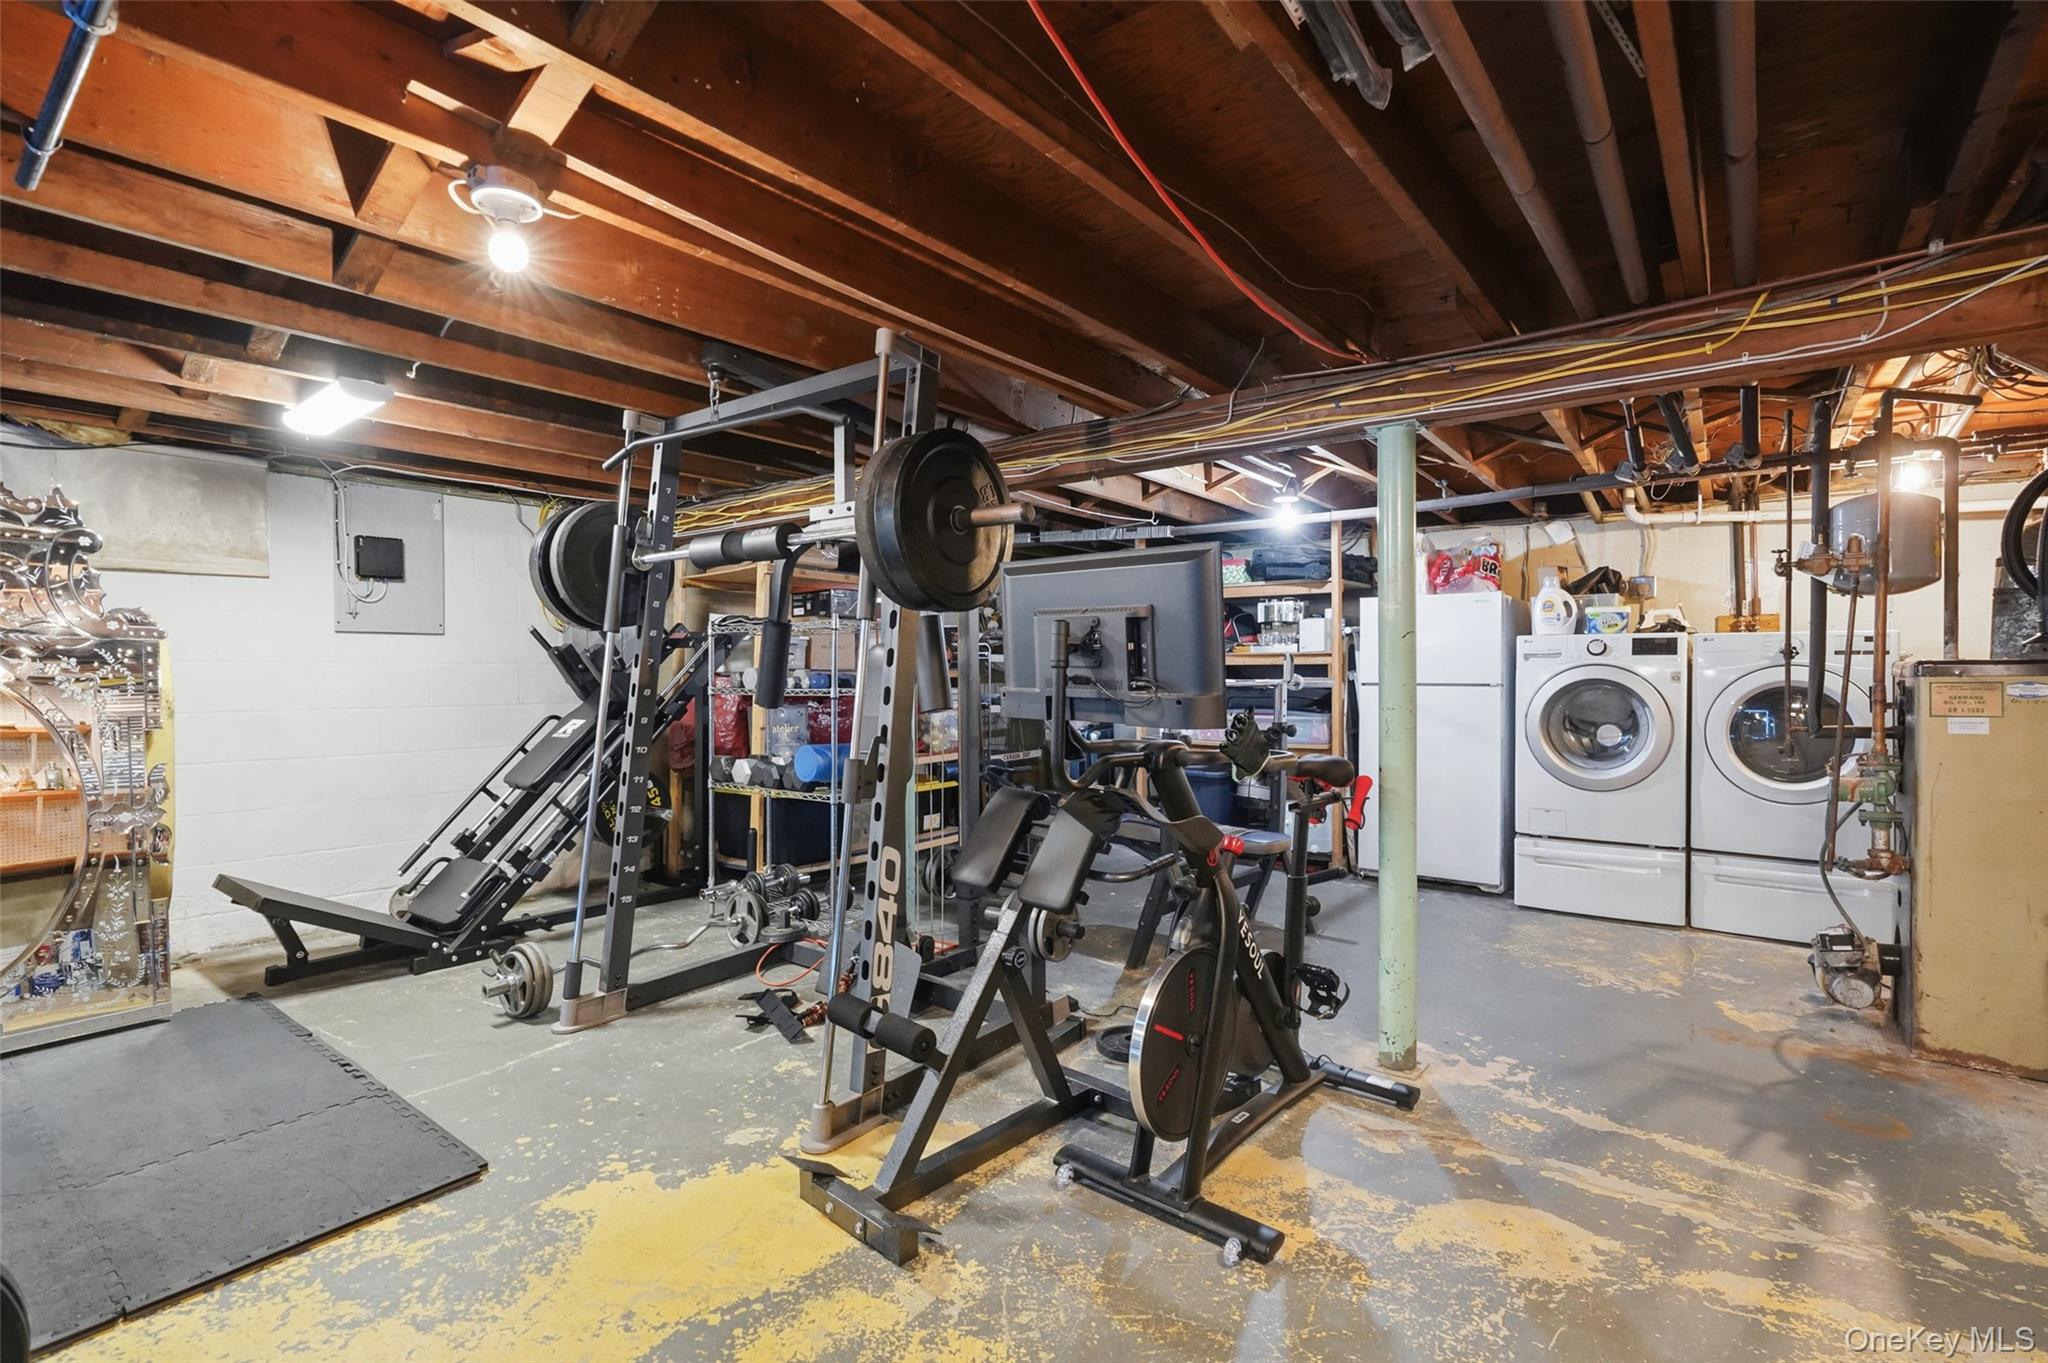
Basement gym with weight machines, a stationary bike, and laundry appliances.
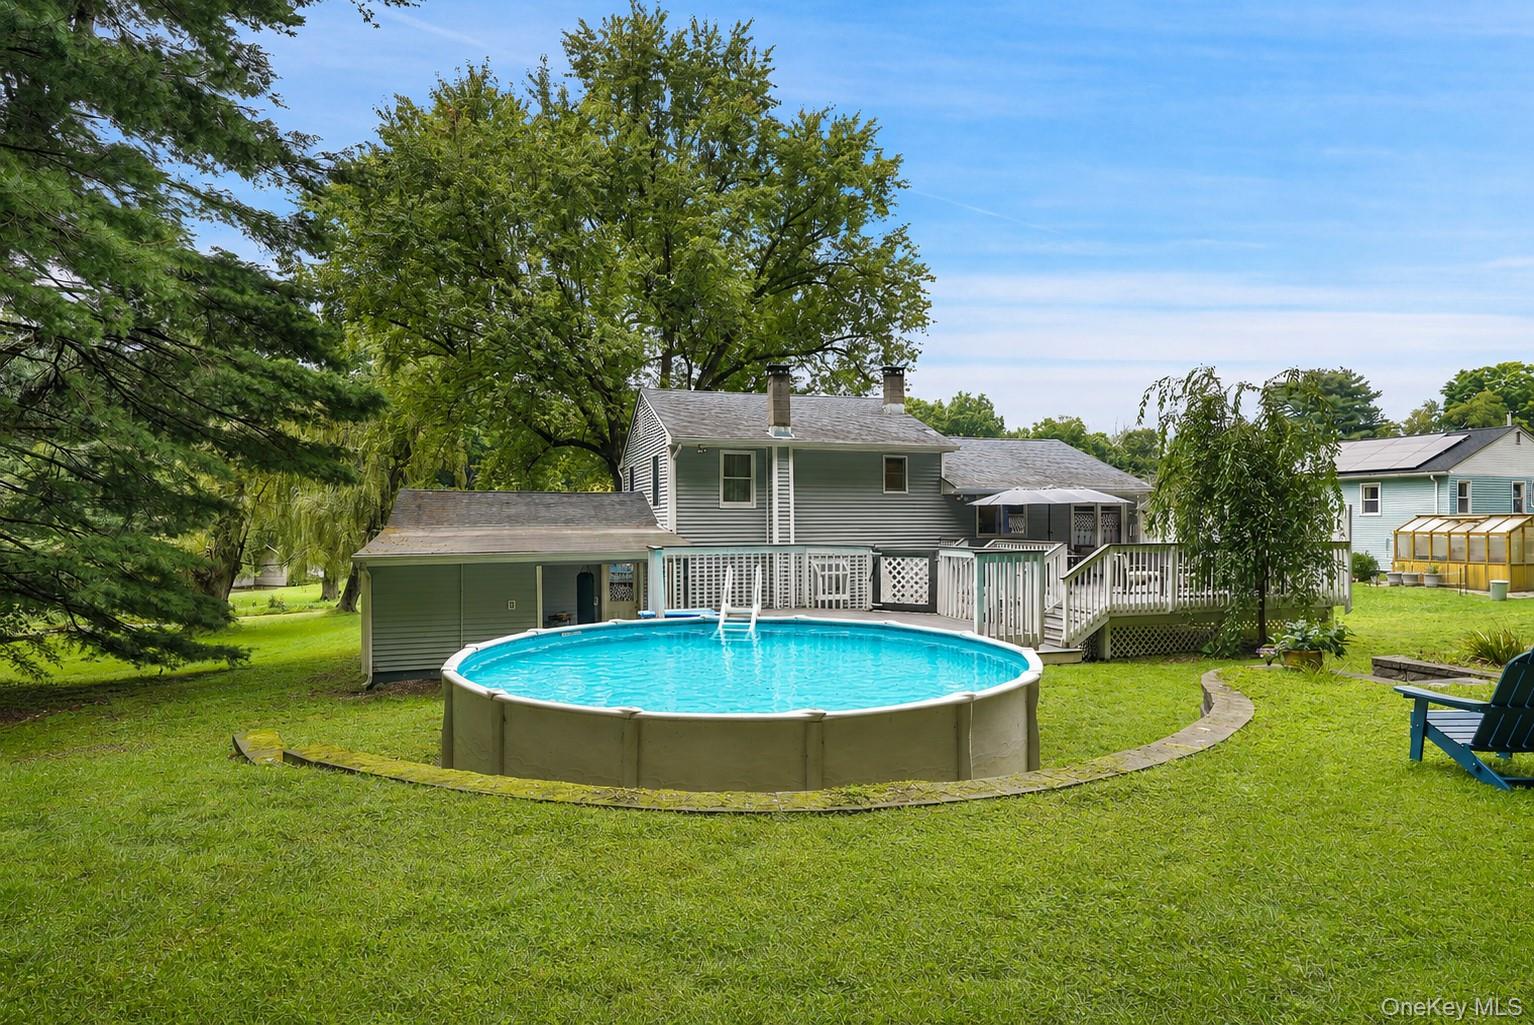
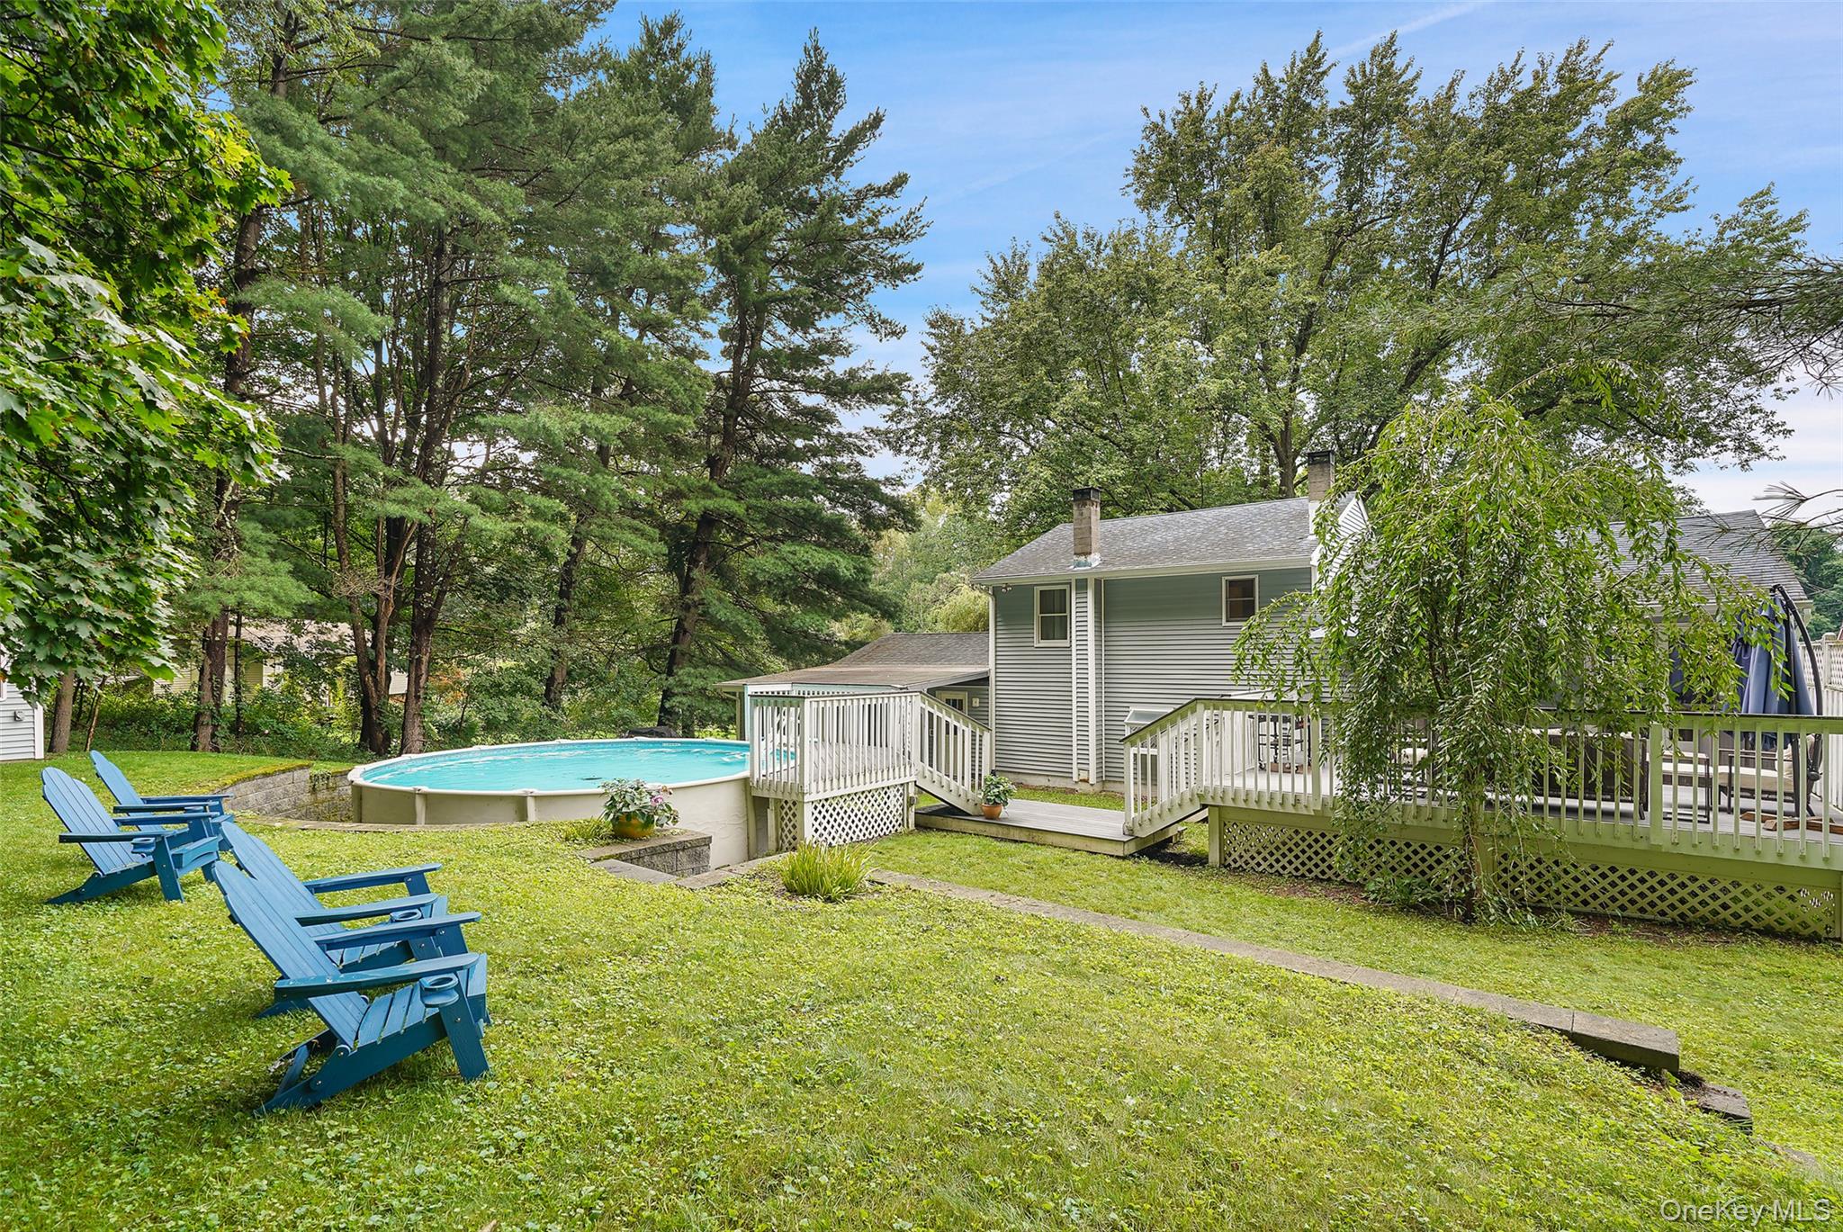
Rear of a gray house with a white-railed deck and round above-ground pool in the backyard.
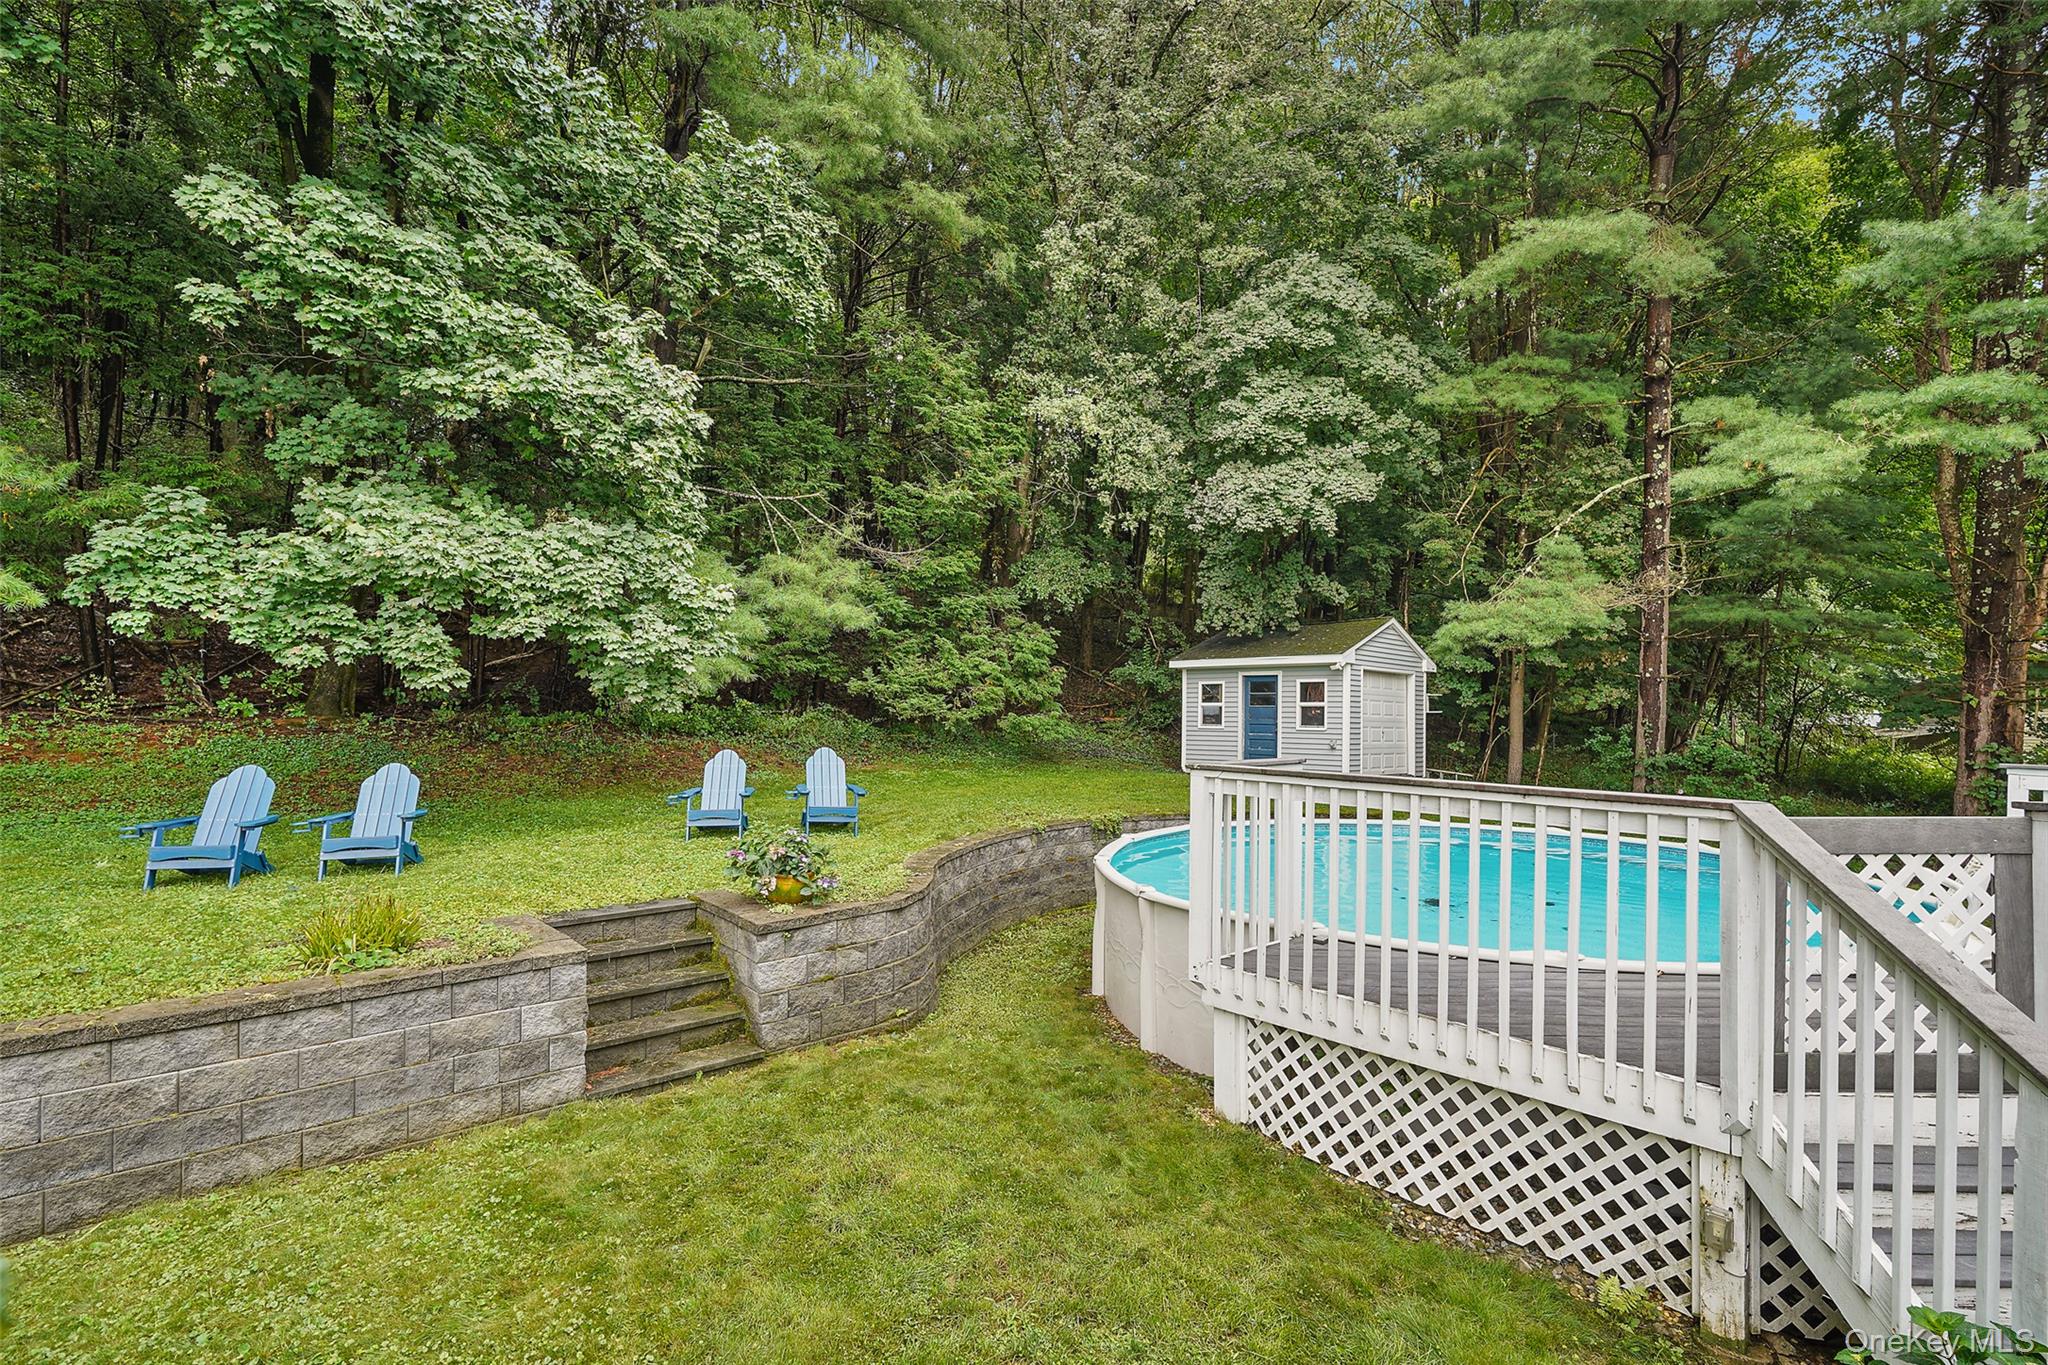
Backyard with an above-ground pool, raised deck, blue Adirondack chairs, and mature trees.
Backyard pool beside a white-railed deck, with blue lawn chairs and a wooded backdrop.
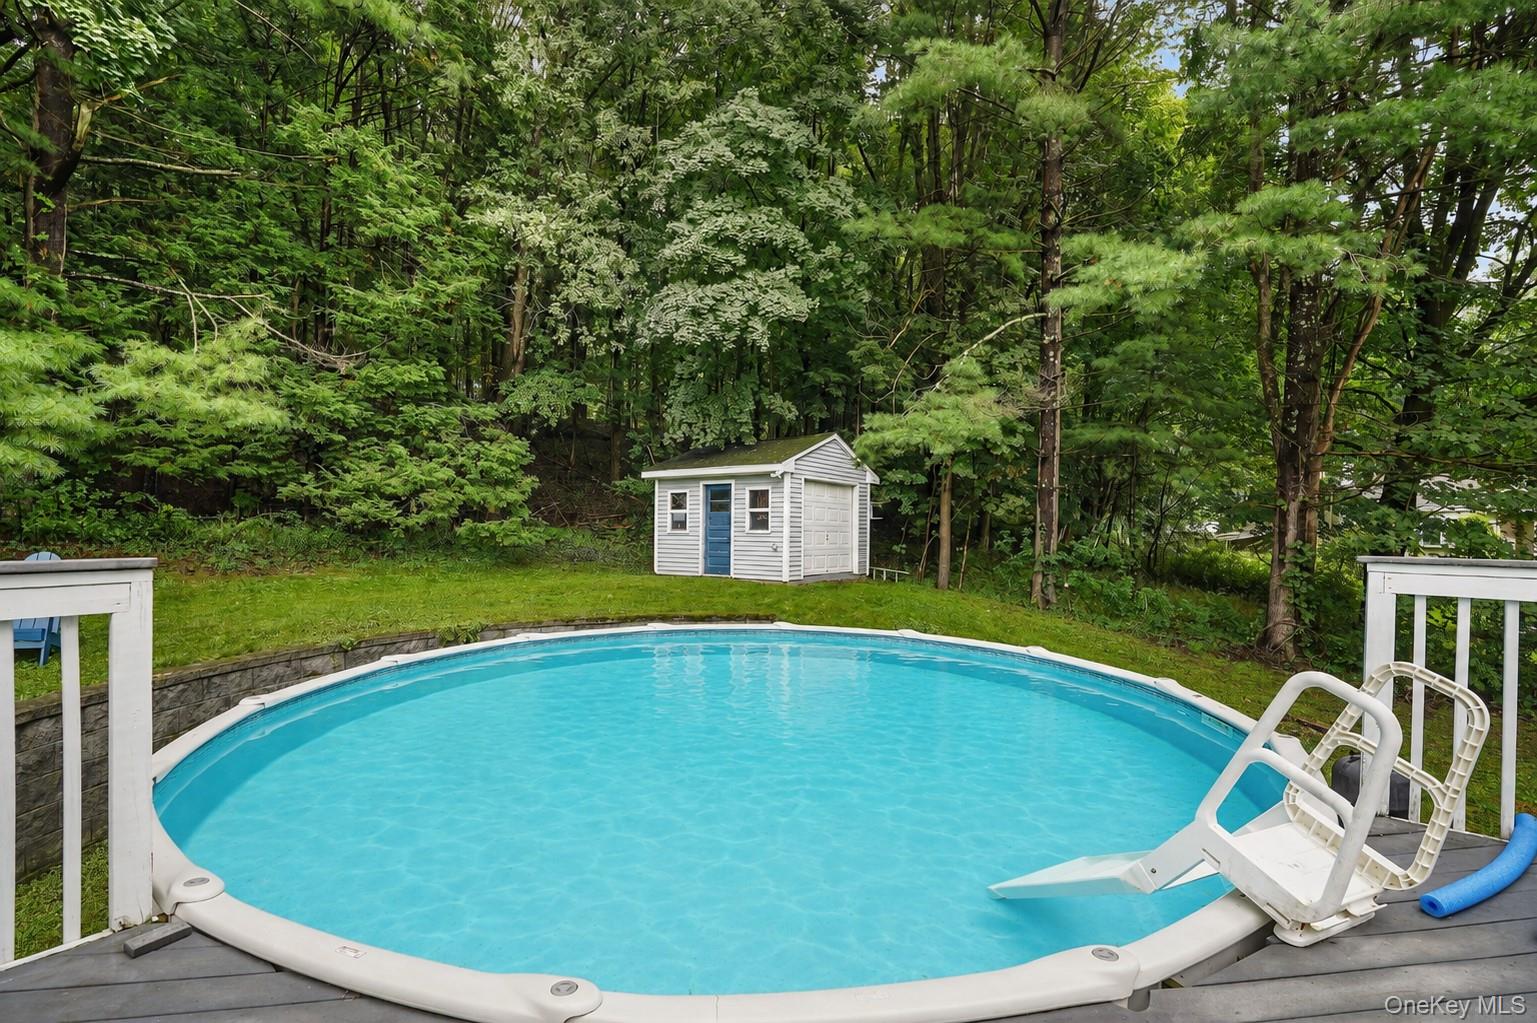
Above-ground pool with a white slide and ladder in a wooded backyard with a small shed.
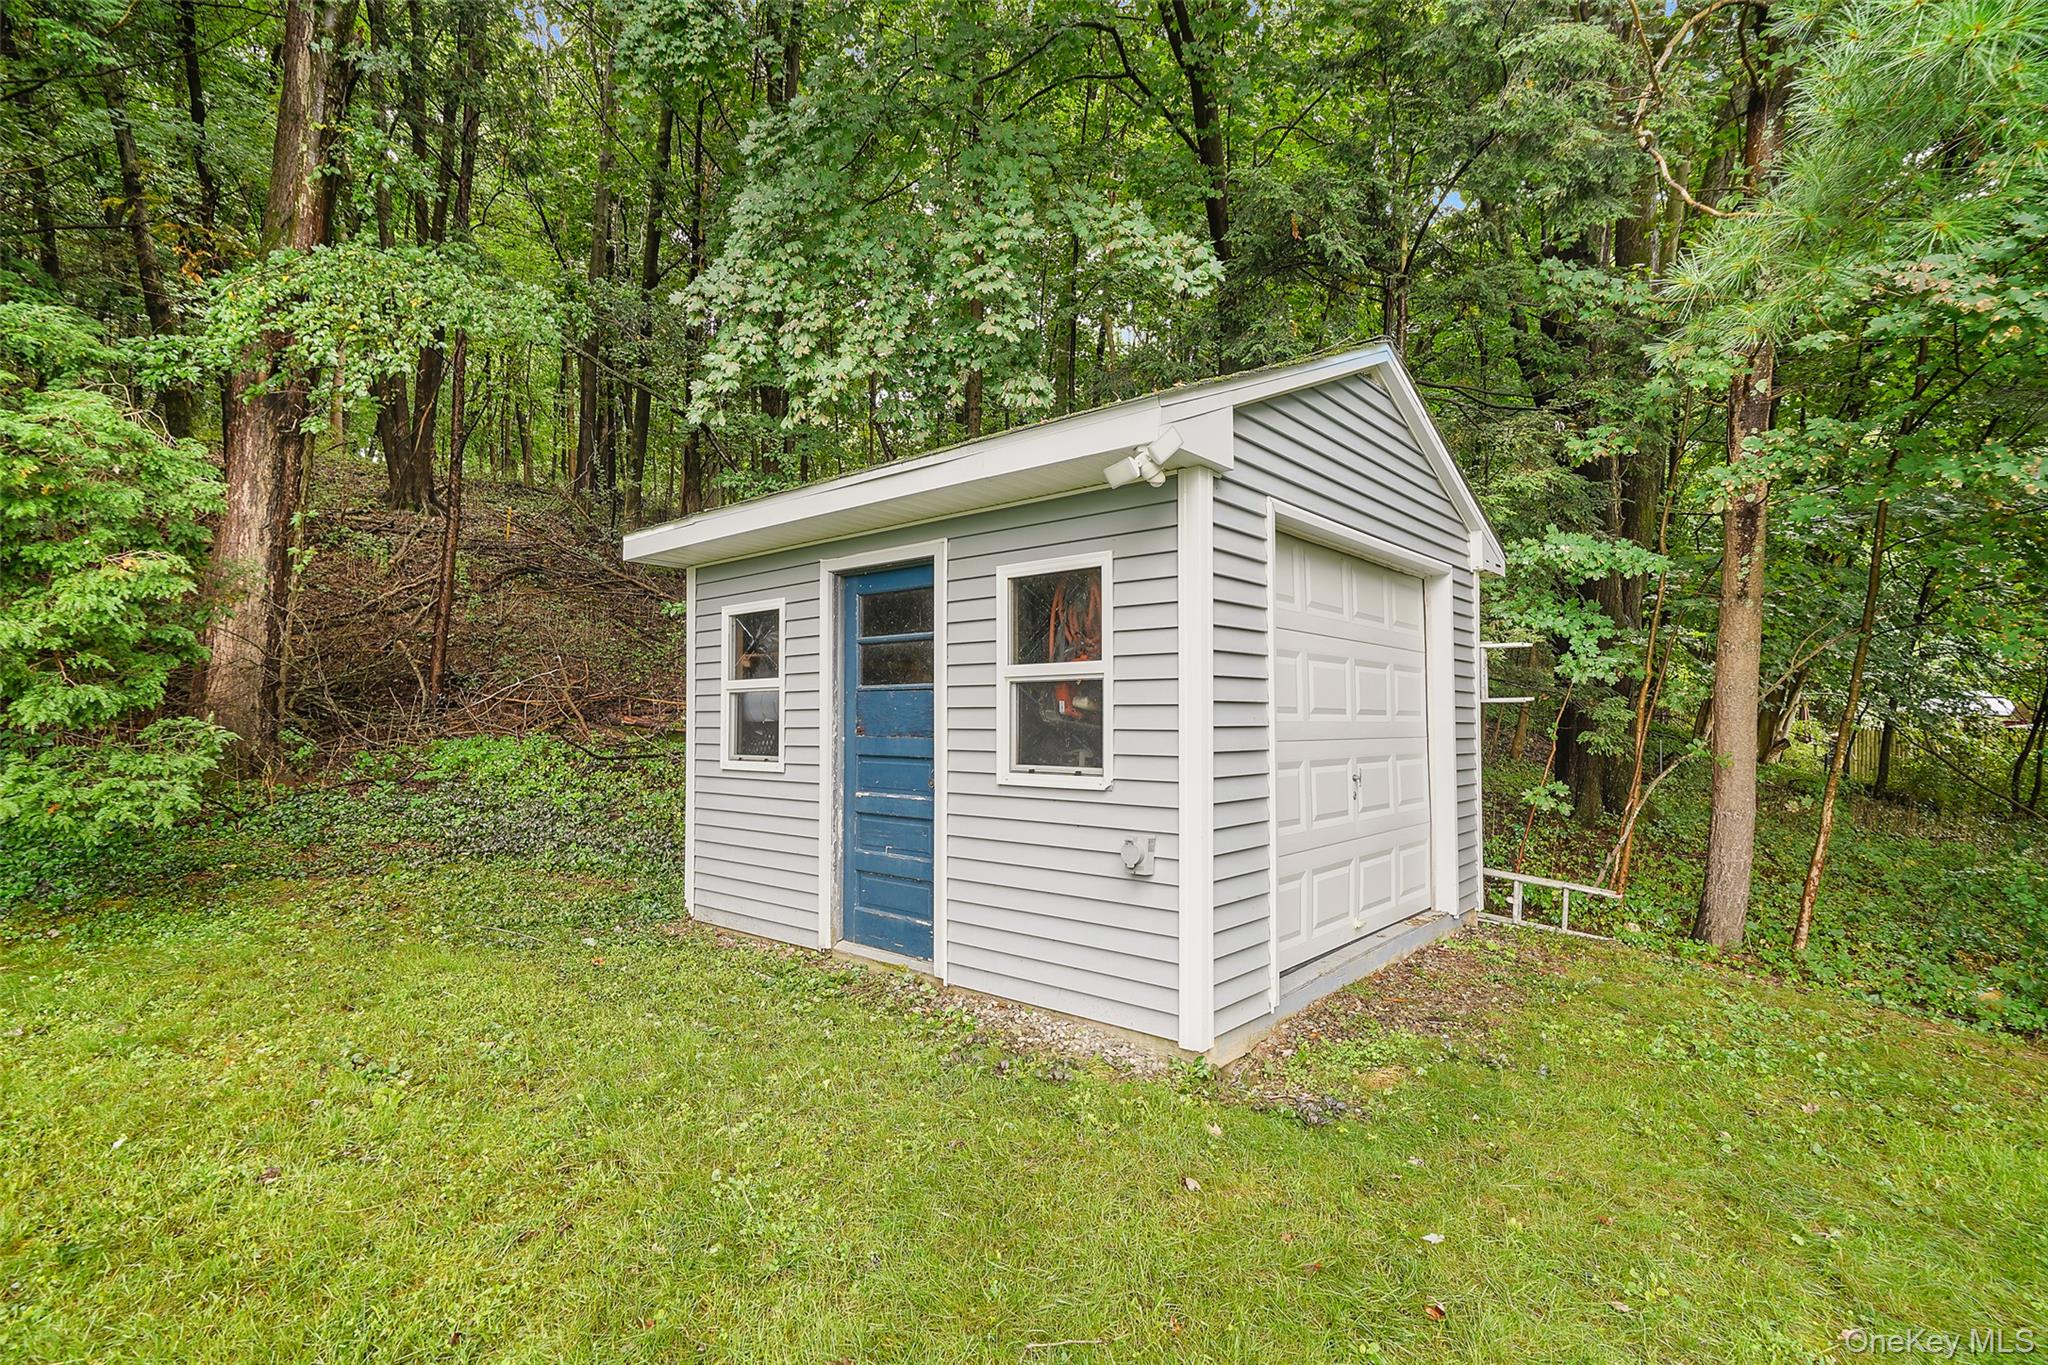
Gray detached garage with a blue entry door and white overhead door in a wooded yard.
Gray split-level home with blue shutters, a white deck, attached two-car garage, and wide driveway.
Gray split-level house with blue shutters, a front porch, and an attached two-car garage beneath mature trees.
VIEW PHOTOS
Courtesy of Coldwell Banker Realty, Marcie Nolletti Listing Contact: 914-277-5000 
$489,000

23 Westview Drive

3 Beds 2 Baths 1,584 Sq.Ft. 0.51 Acres

Description

Nestled at the end of a peaceful cul-de-sac, this inviting home welcomes you with a charming, spacious front porch. Inside, you'll find generous living spaces, three well-proportioned bedrooms, and two updated full baths. Hardwood floors enhance the bedrooms and main-level living and dining areas, while a beautifully crafted built-in media console provides abundant storage. The dining area features a custom built-in banquette, creating a warm and comfortable setting for everyday meals and gatherings. The kitchen offers stainless steel appliances and easy access to the outdoors. A large sliding glass door connects the dining room and kitchen to an expansive Trex deck--ideal for entertaining, outdoor dining, or relaxing beside the above-ground pool. Each bedroom offers ample closet space and abundant natural light. The lower level provides additional versatile living space, including a built-in office area and a newly remodeled full bathroom. An oversized two-car garage offers direct access to the backyard, while a separate storage garage provides additional space for tools, equipment, and seasonal items. With its flexible layout and wonderful indoor-outdoor living spaces, this home is designed for both comfortable everyday living and effortless entertaining. Located within commutable highways, shopping schools and more.

Share Property

Location

23 Westview Drive, Poughkeepsie, NY 12603

Status

For Sale

Mortgage Calculator

Estimate your monthly mortgage payment, including the principal and interest, property taxes, and HOA. Adjust the values to generate a more accurate rate.

All estimates are provided for informational purposes only. Actual amounts may vary.
$0,000 Your Payment 20 15 65
$0,000 Your Payment
Marcie Nolletti

Marcie Nolletti

TITLE

Real Estate Salesperson

Property Amenities

Interior
Laundry room In Basement
Appliances Dishwasher, Dryer, Electric Oven, Refrigerator, Tankless Water Heater, Washer
Flooring Carpet, Ceramic Tile, Hardwood, Vinyl
Total Bedrooms: 3
Full Bathrooms: 2
Other Interior Features Built-in Features, Ceiling Fan(s), Storage
Area & Lot
Total area 2,100 Sq.Ft.
Lot Area 0.51 Acres
Living area 1,584 Sq.Ft.
MLS® ID 1047690
Year Built 1961
School District Wappingers
High School Roy C Ketcham Senior High Sch
Middle School Wappingers Junior High School
Elementary School Vassar Road Elementary School
Architecture Styles Split Level
Type Residential
Status For Sale
Exterior
Pool Above Ground
Air conditioning Wall/Window Unit(s)
Heat type Baseboard
Water Source Public
Garage Space 2.0
Sewer Septic Tank
Parking Attached, Driveway
Lot Features Cul-De-Sac
Utilities Cable Connected, Electricity Connected, Phone Connected, Trash Collection Private, Water Connected
Finance
Sales Price $489,000
Real Estate Tax $8,623 yearly
Covered front porch with blue shutters, a wooden bench, and a potted plant beside the entry door.

Schedule a Showing

I would love to show you our beautiful property. Please select your preferred date and time below. Marcie will be in touch shortly to confirm your appointment.

Schedule a Showing

We would love to show you our beautiful property. Please select your preferred date and time below. An agent will be in touch shortly to confirm your appointment.

Thank you for your interest in 23 Westview Drive, Poughkeepsie, NY 12603. We are reviewing your request and will be in touch shortly!

Work With Marcie

Marcie remains focused on the needs of her clients to deliver professional, knowledgeable, and dedicated service. Her goal is to be your Real Estate Professional for life. "Who you work with matters."