Leave a Message

Thank you for your message. We will be in touch with you shortly.

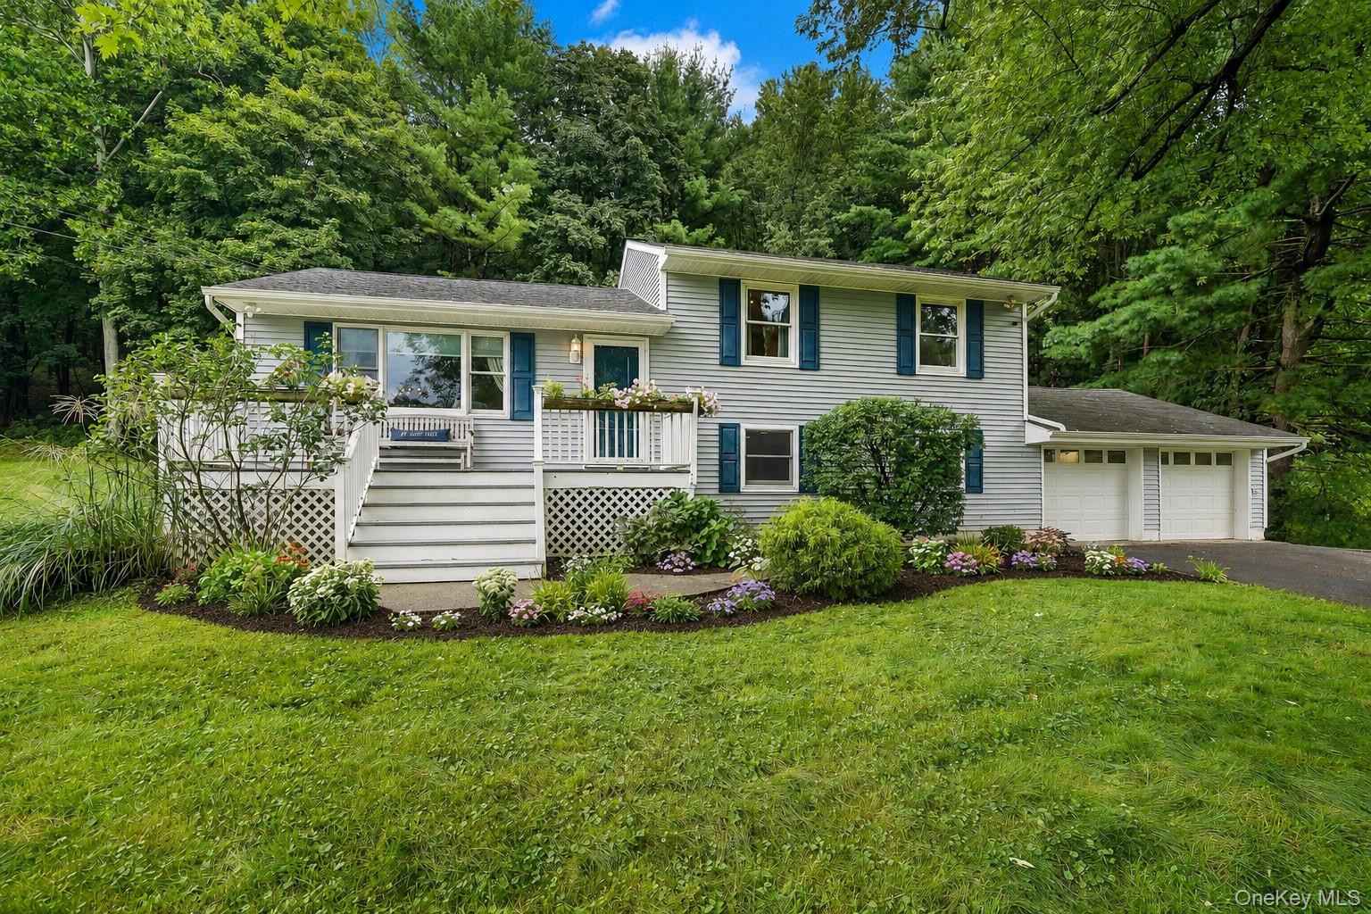
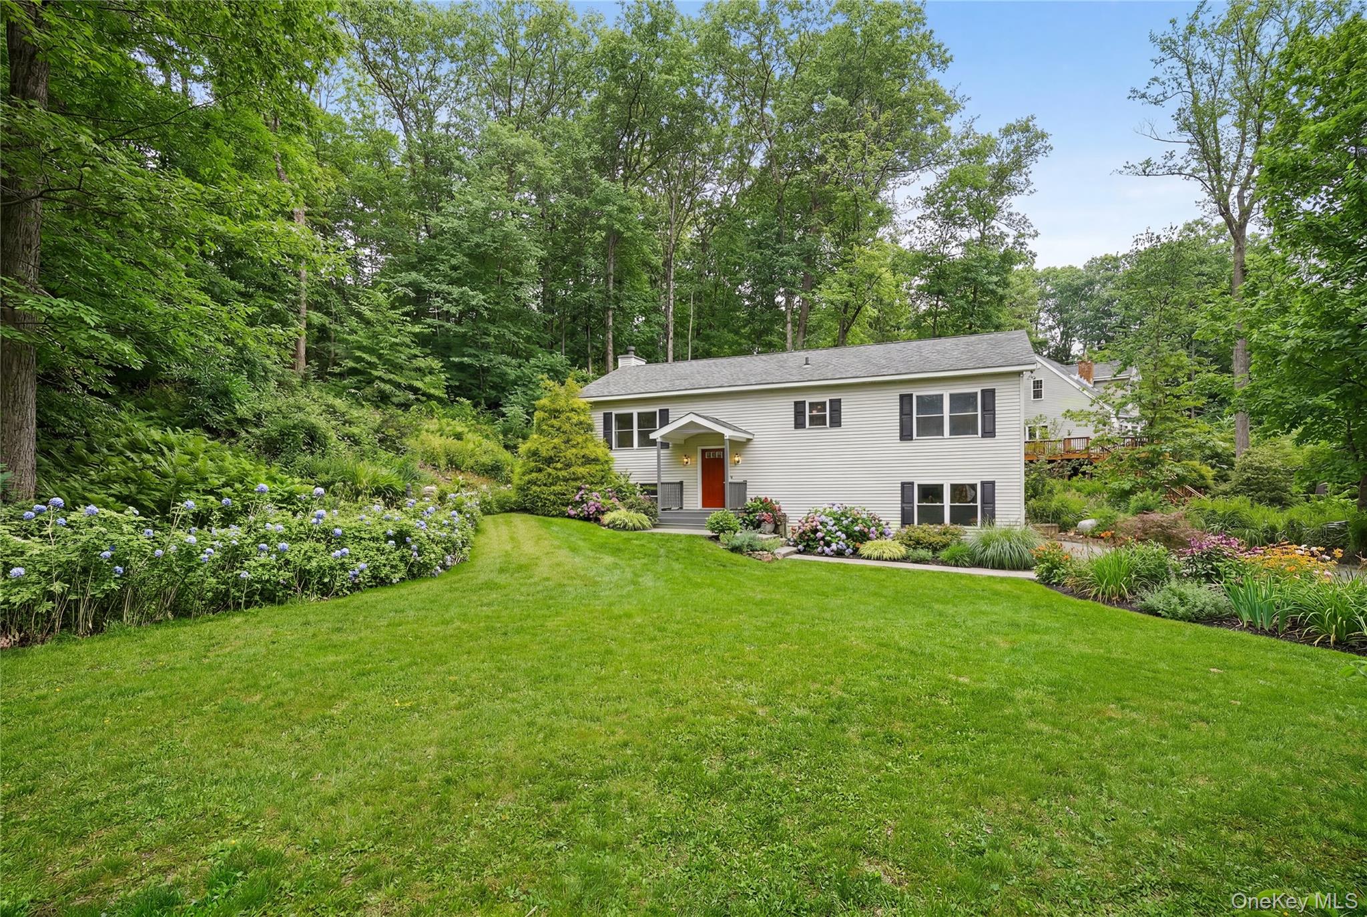
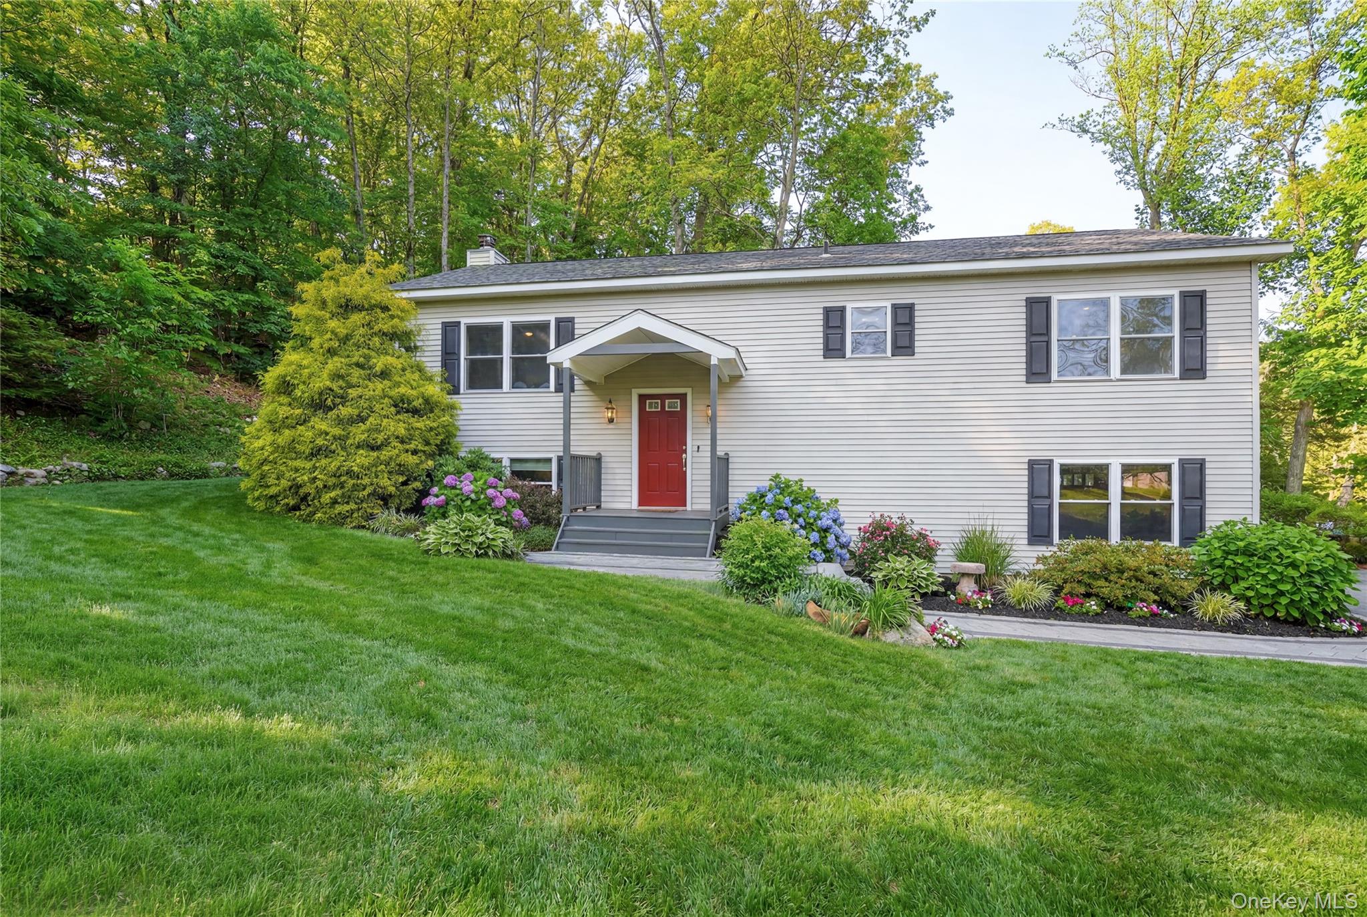
White split-level house with a red front door, broad lawn, colorful flower beds, and mature trees.
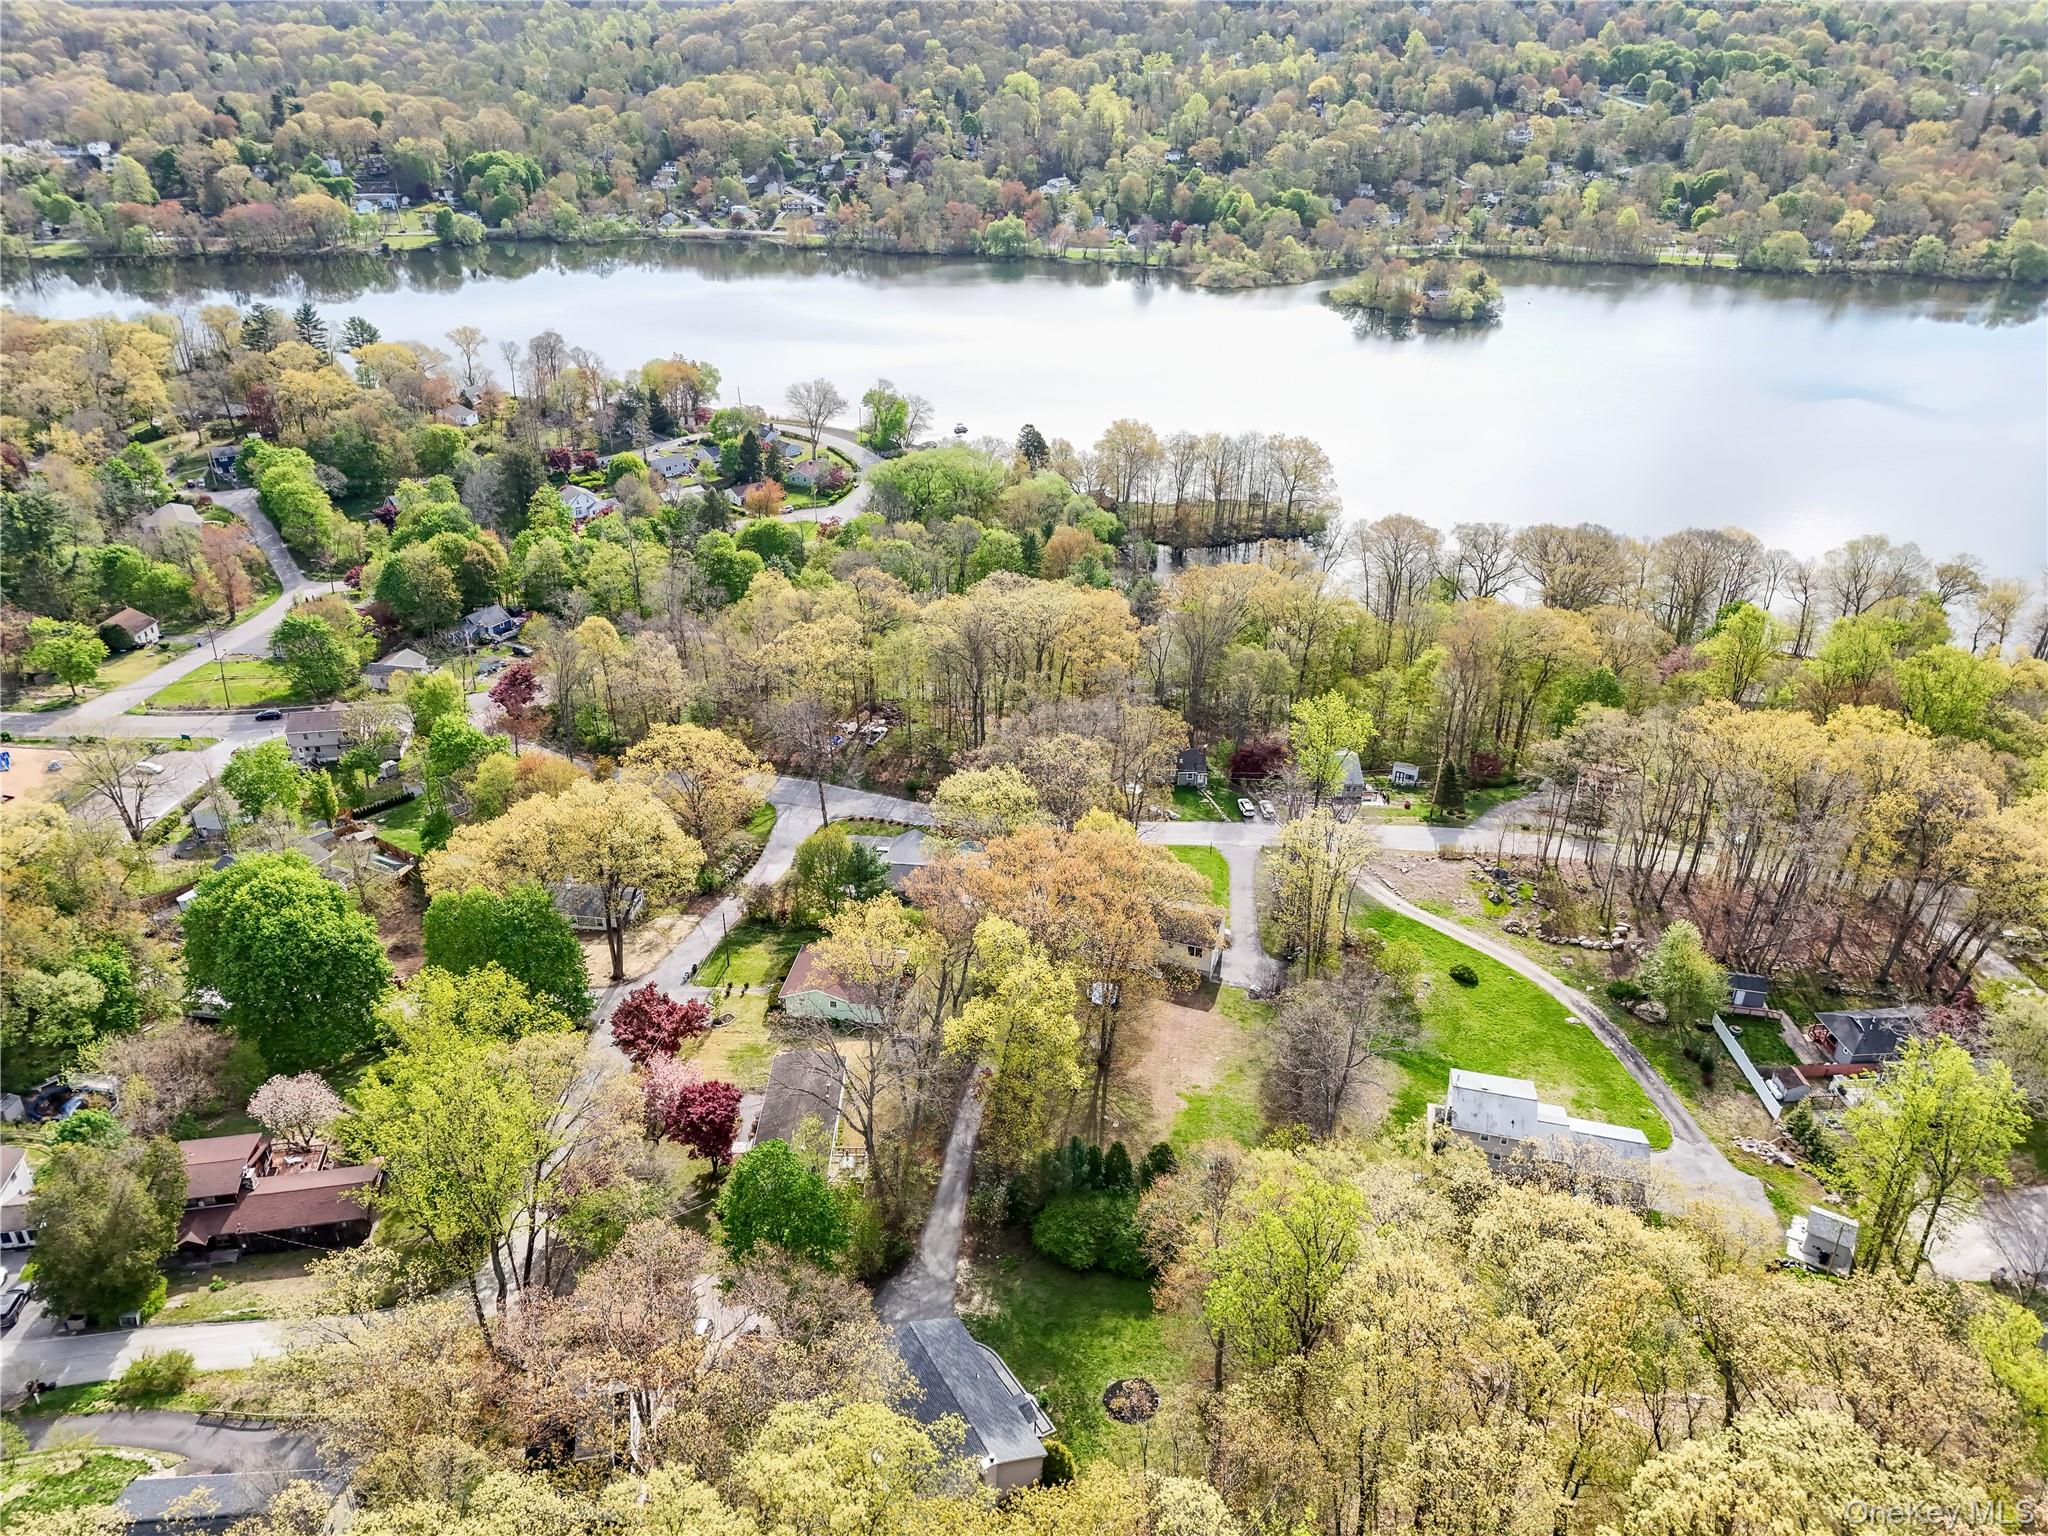
Aerial view of a wooded lakeside neighborhood with homes and winding roads.
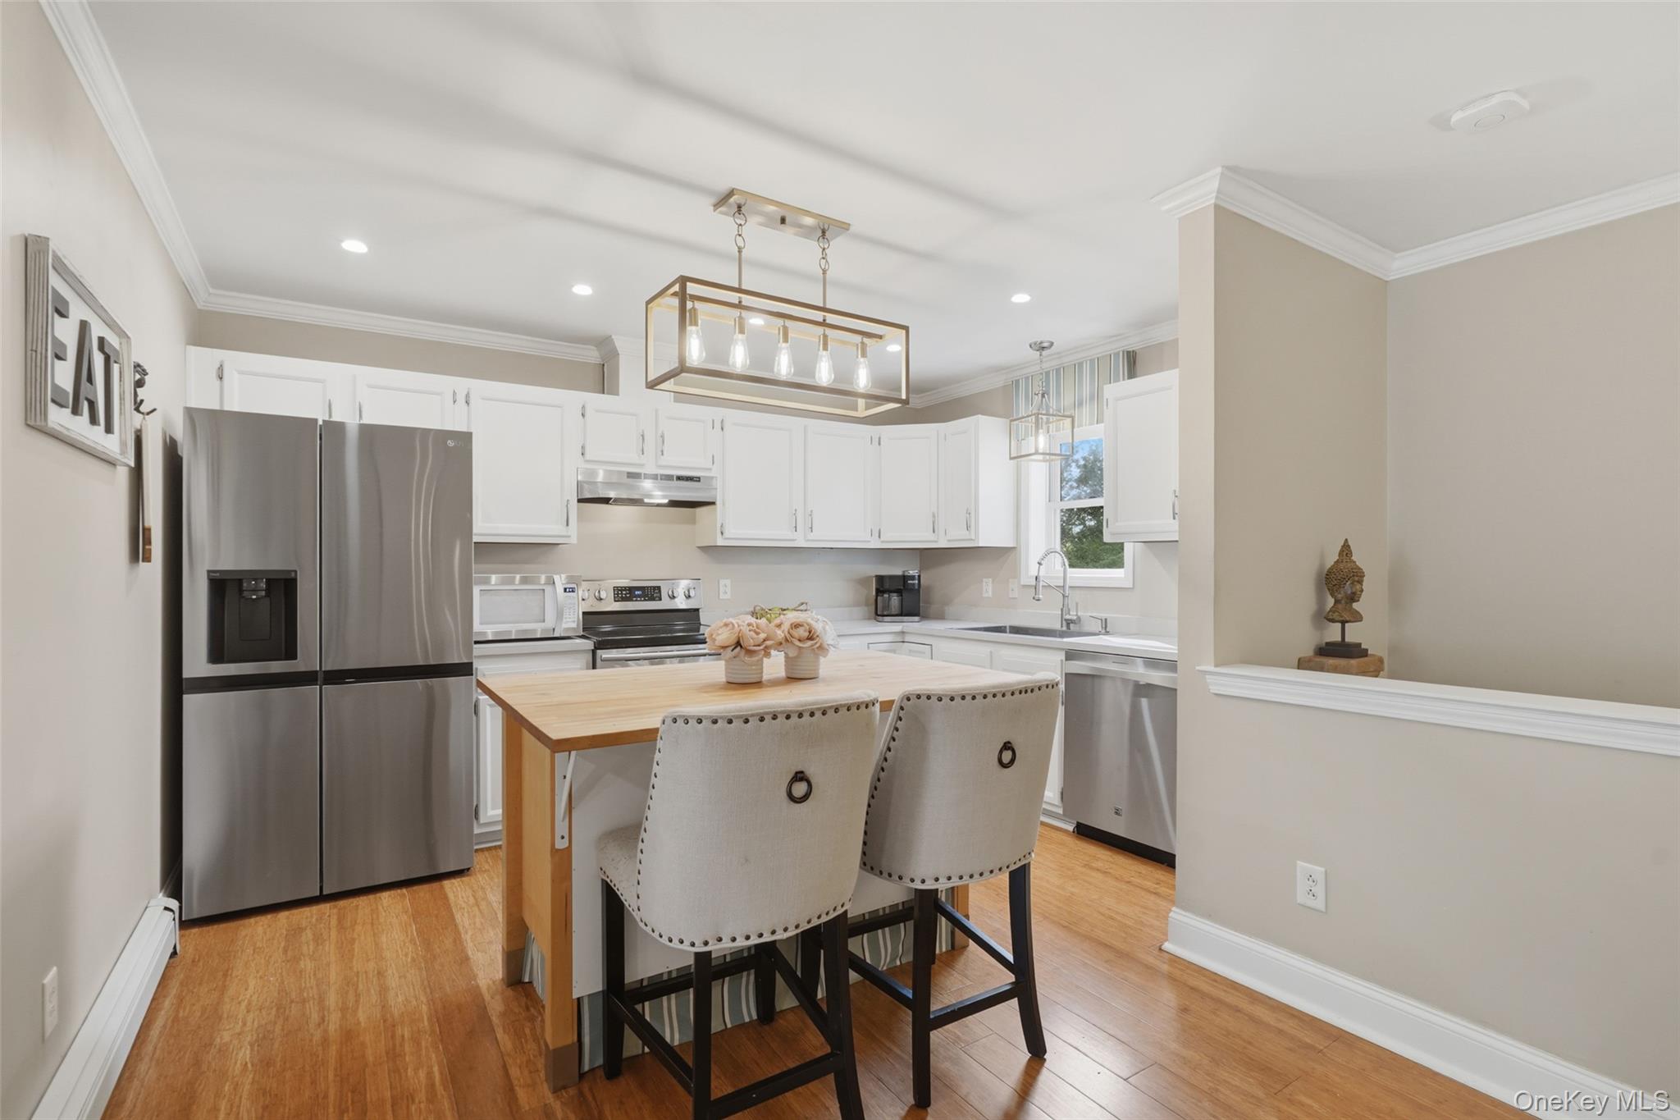
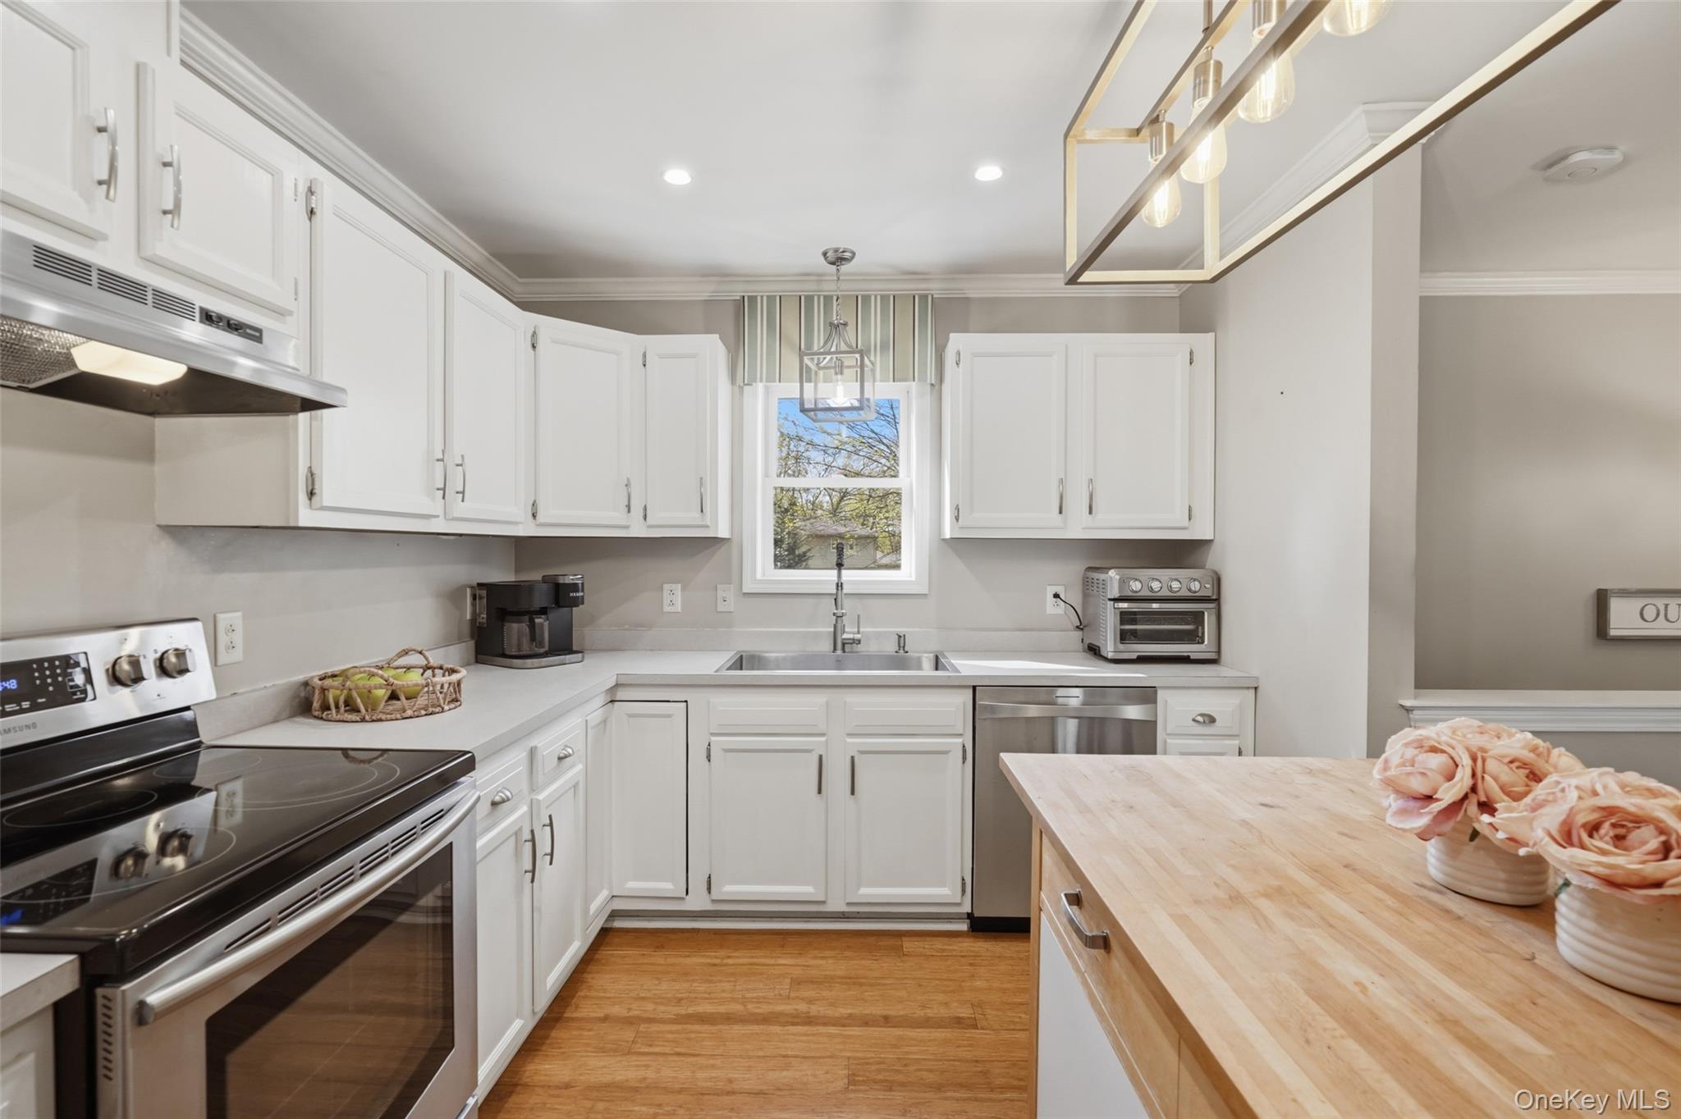
Bright kitchen with white cabinets, stainless steel appliances, and a wood-topped island with two stools.
Bright white kitchen with stainless appliances, a window over the sink, and a butcher-block island.
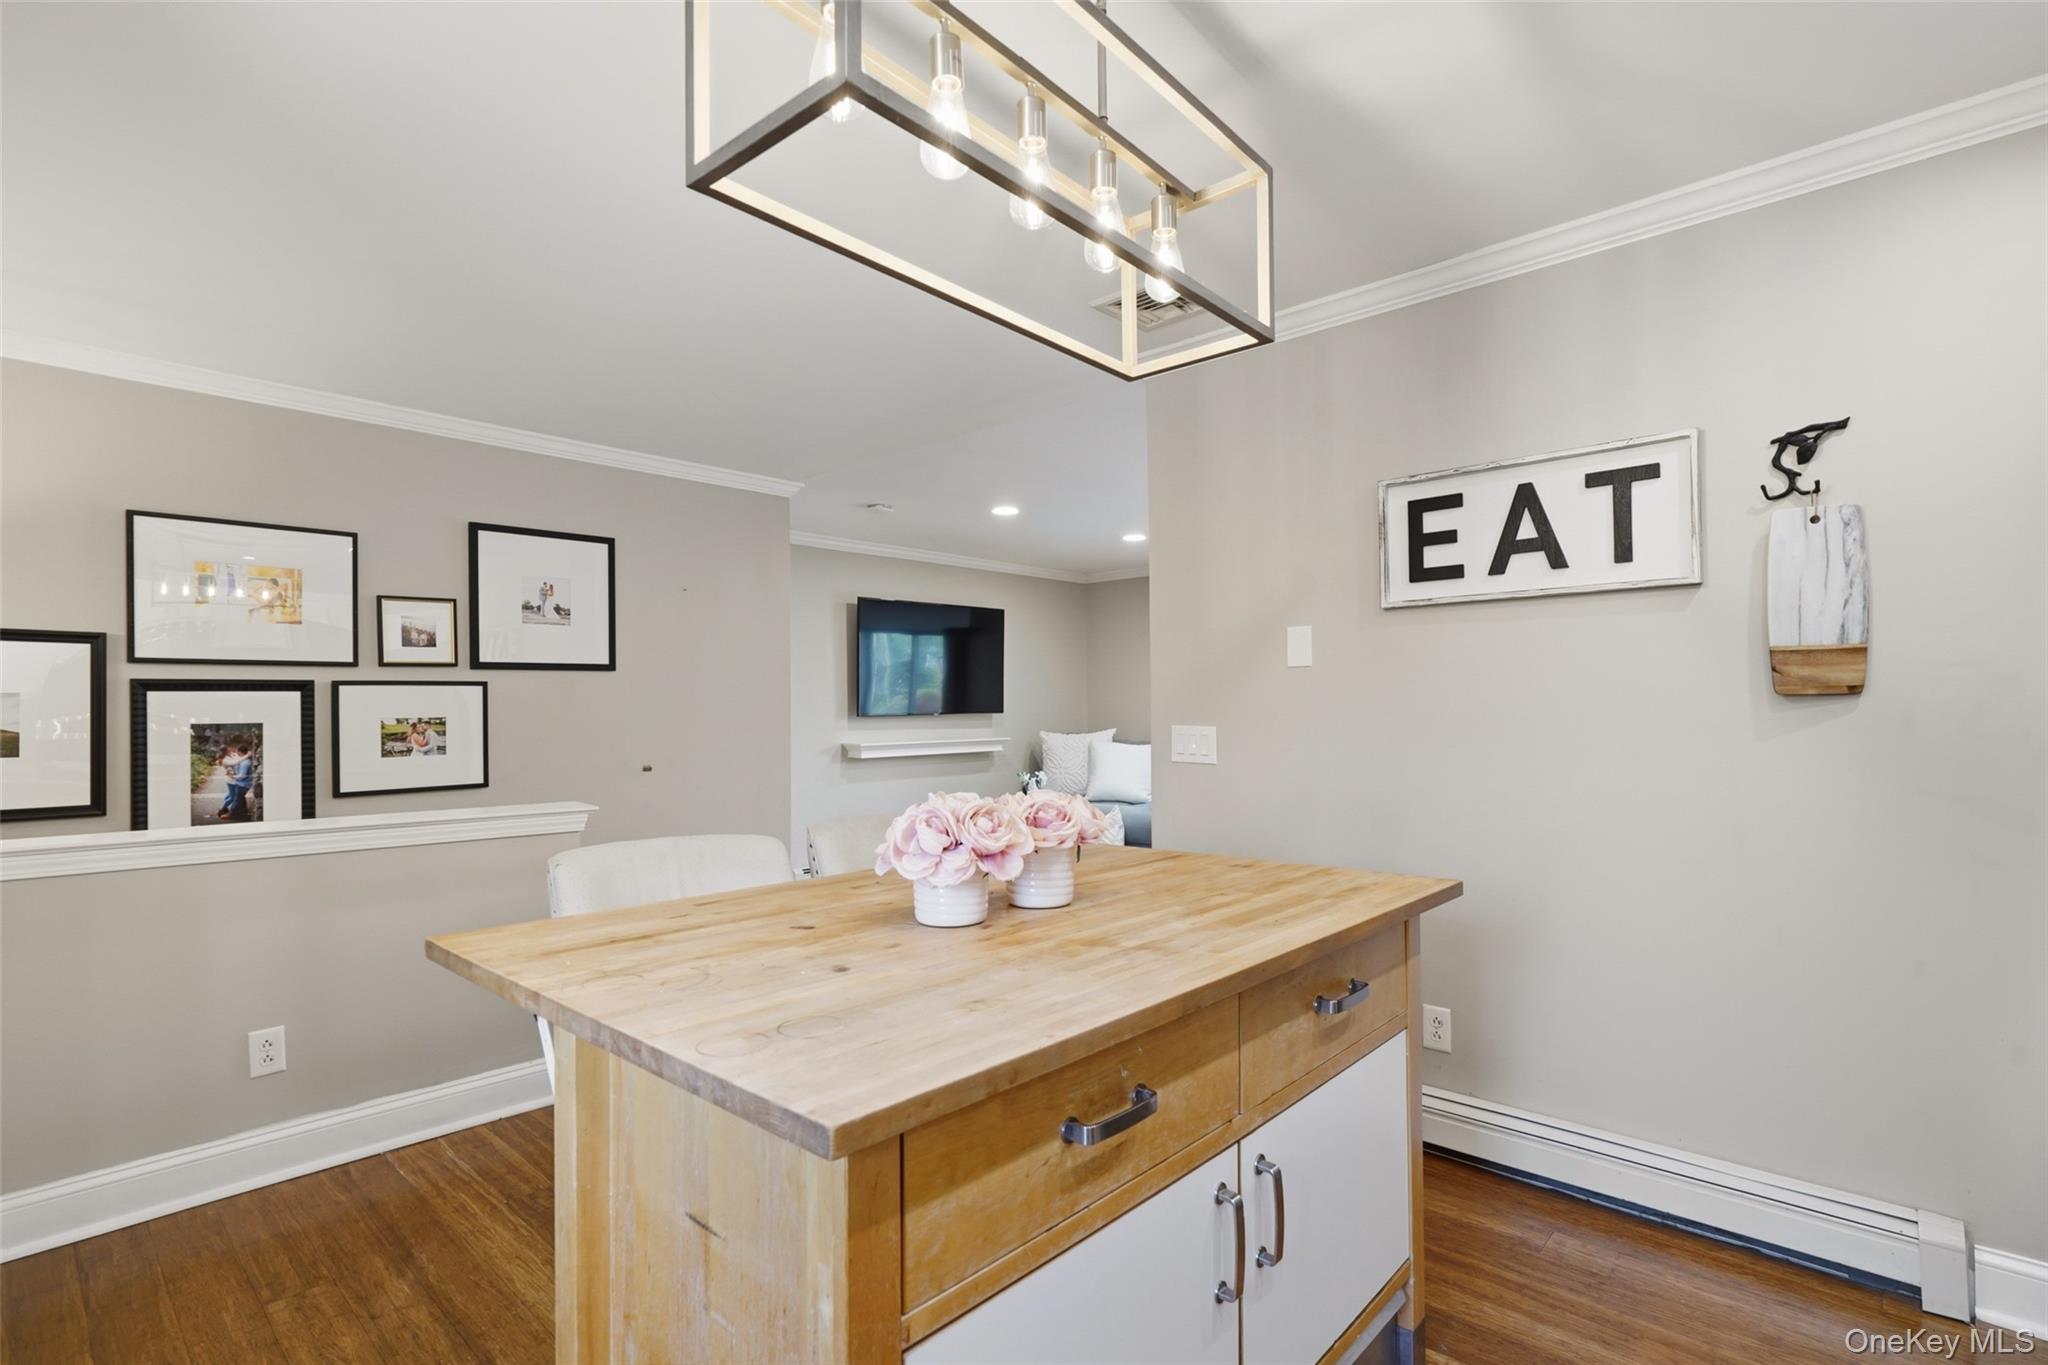
Dining area with a large wood island, framed photos, and an “EAT” sign.
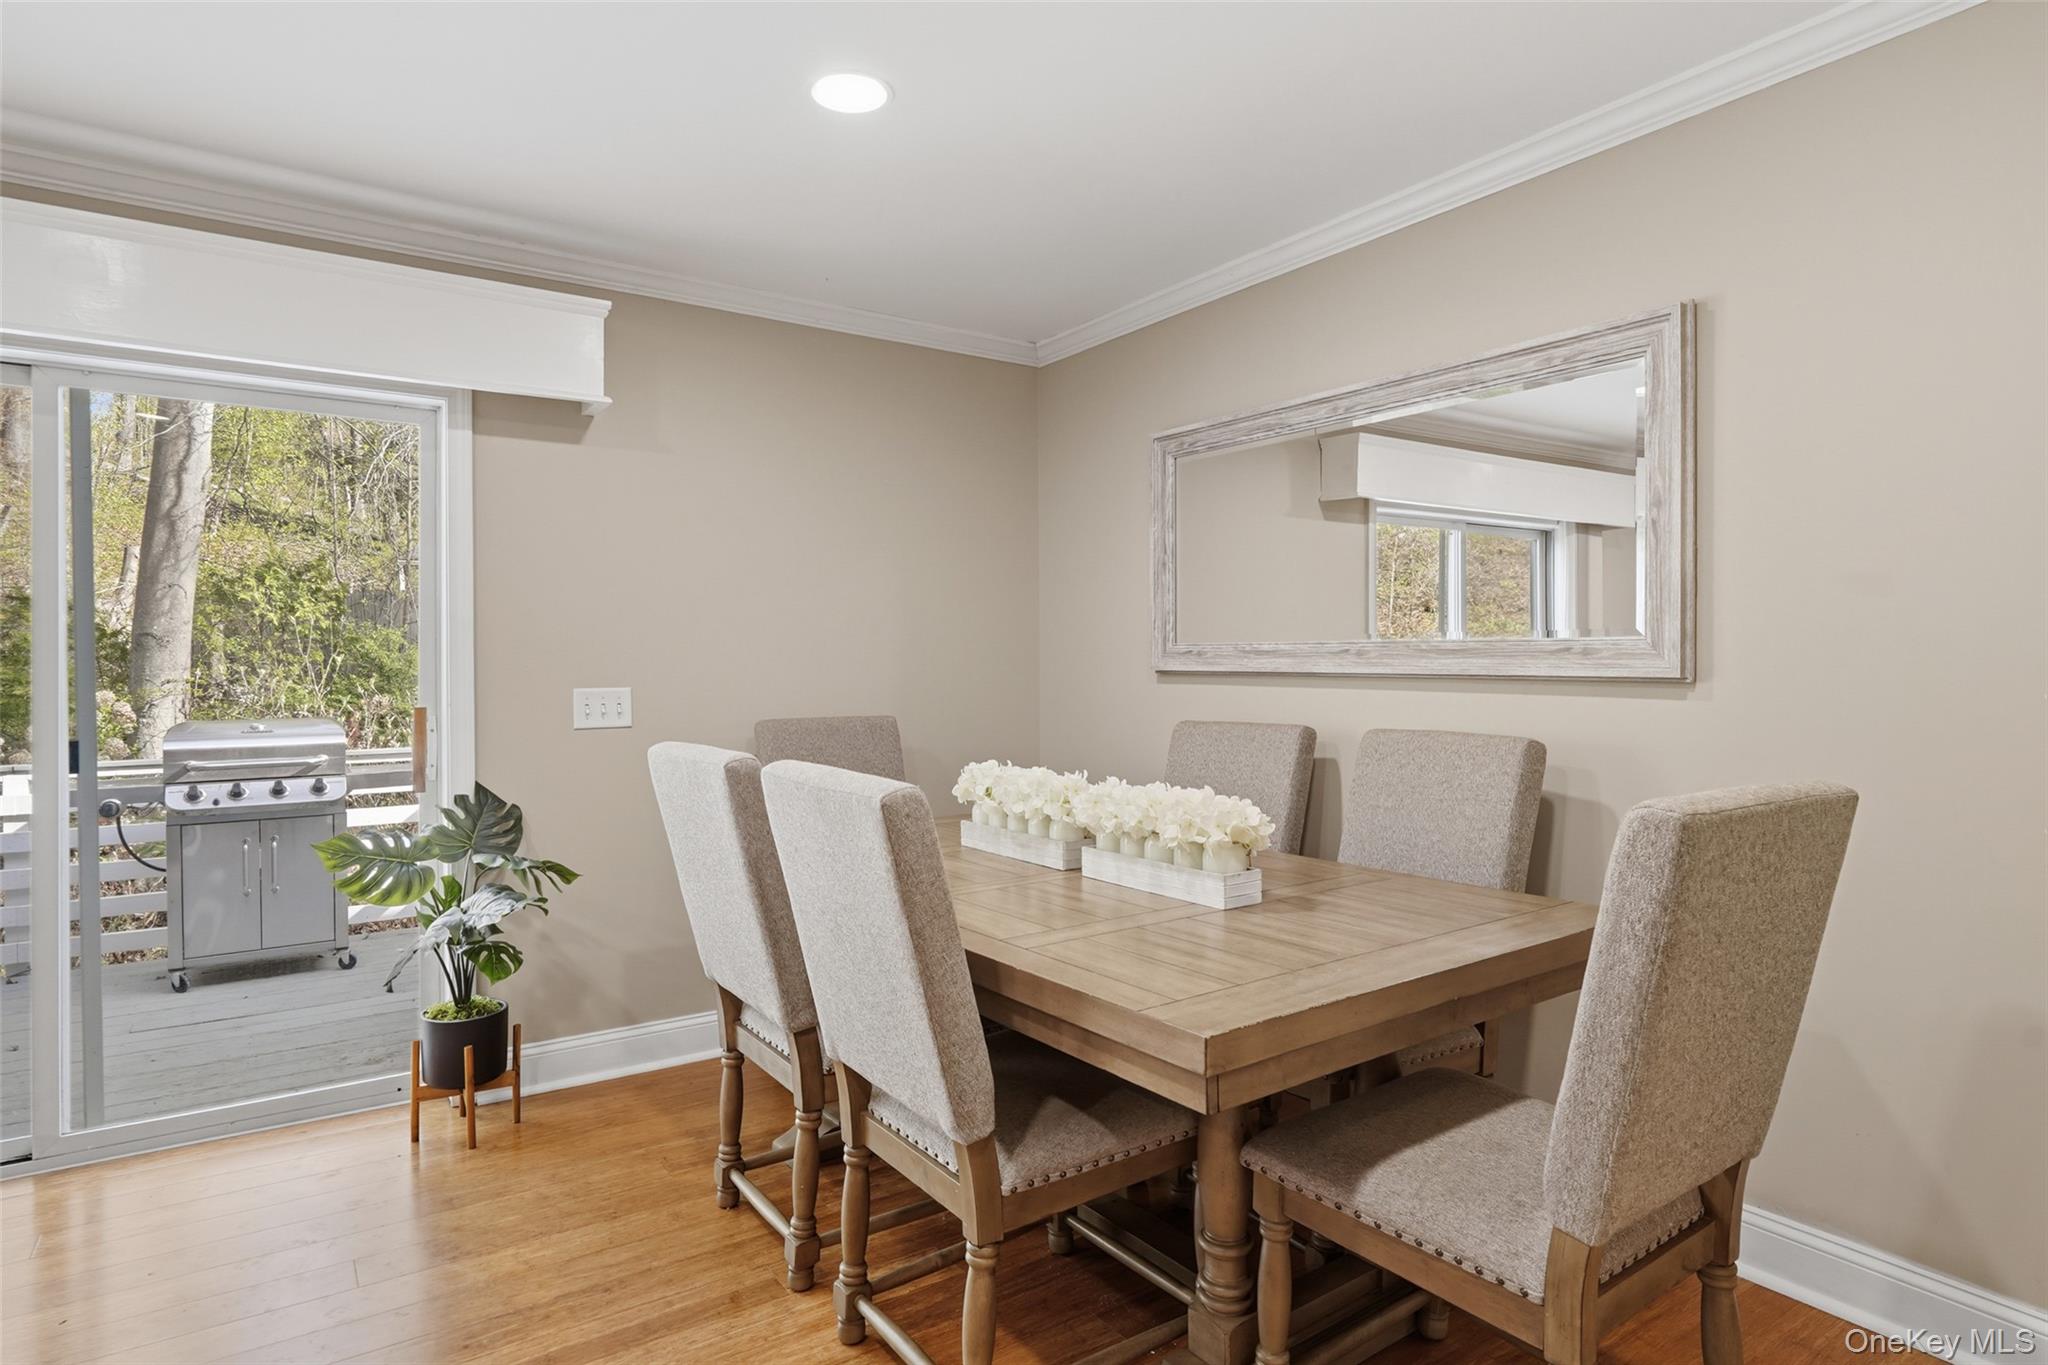
Dining room with a wood table and upholstered chairs beside a sliding door to the deck.
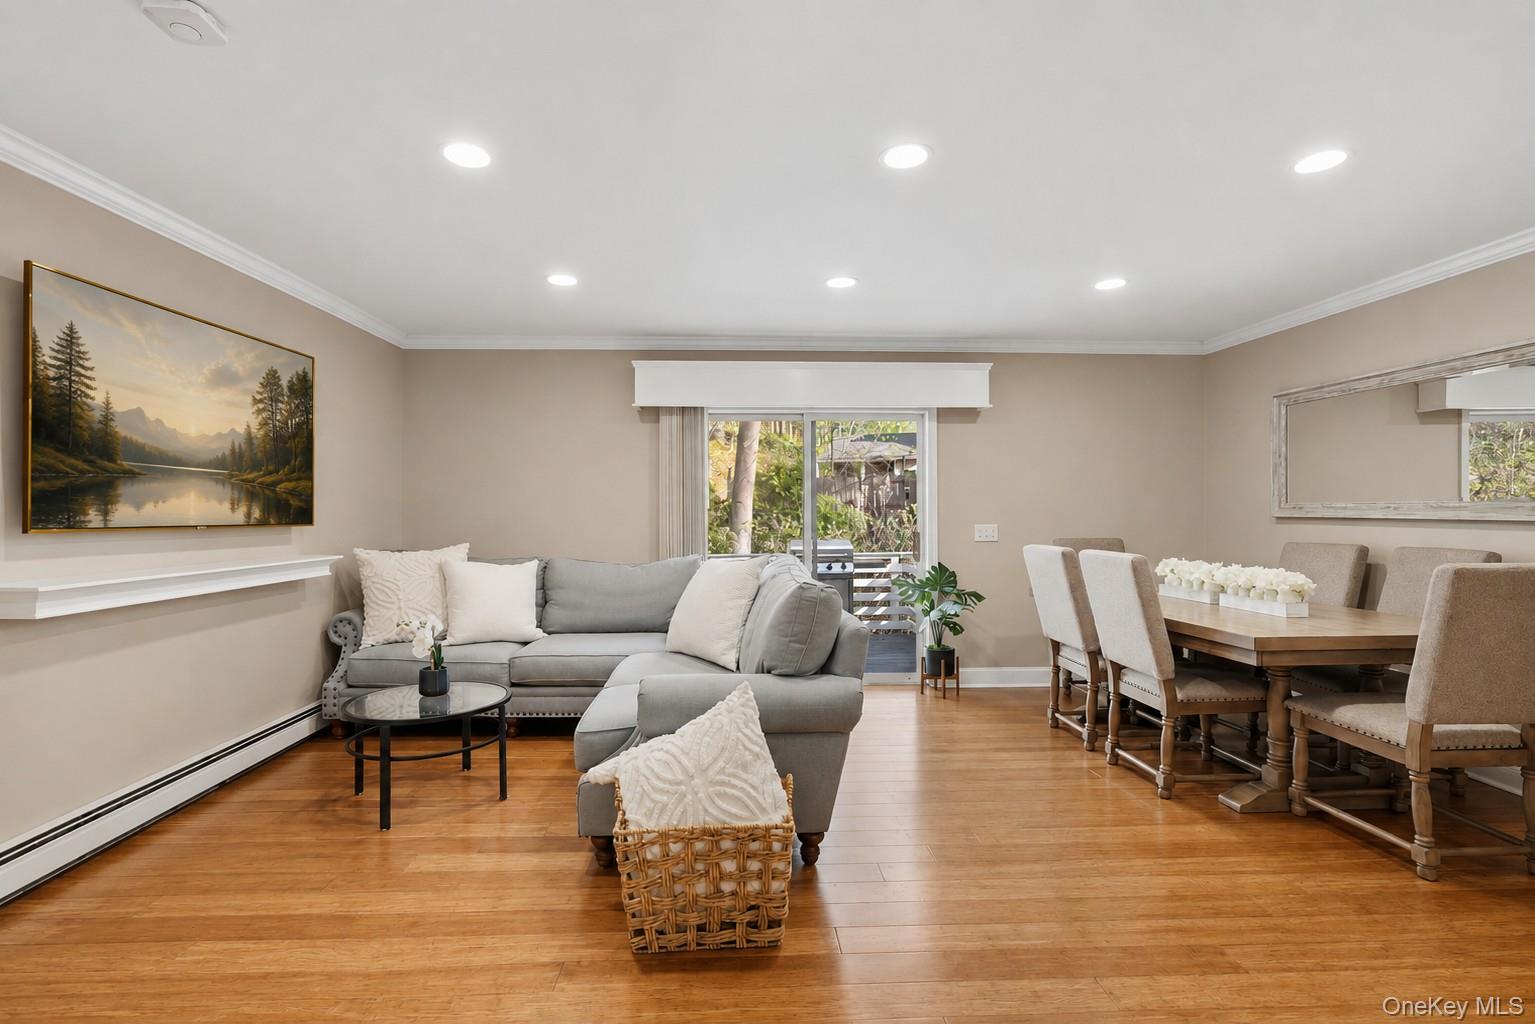
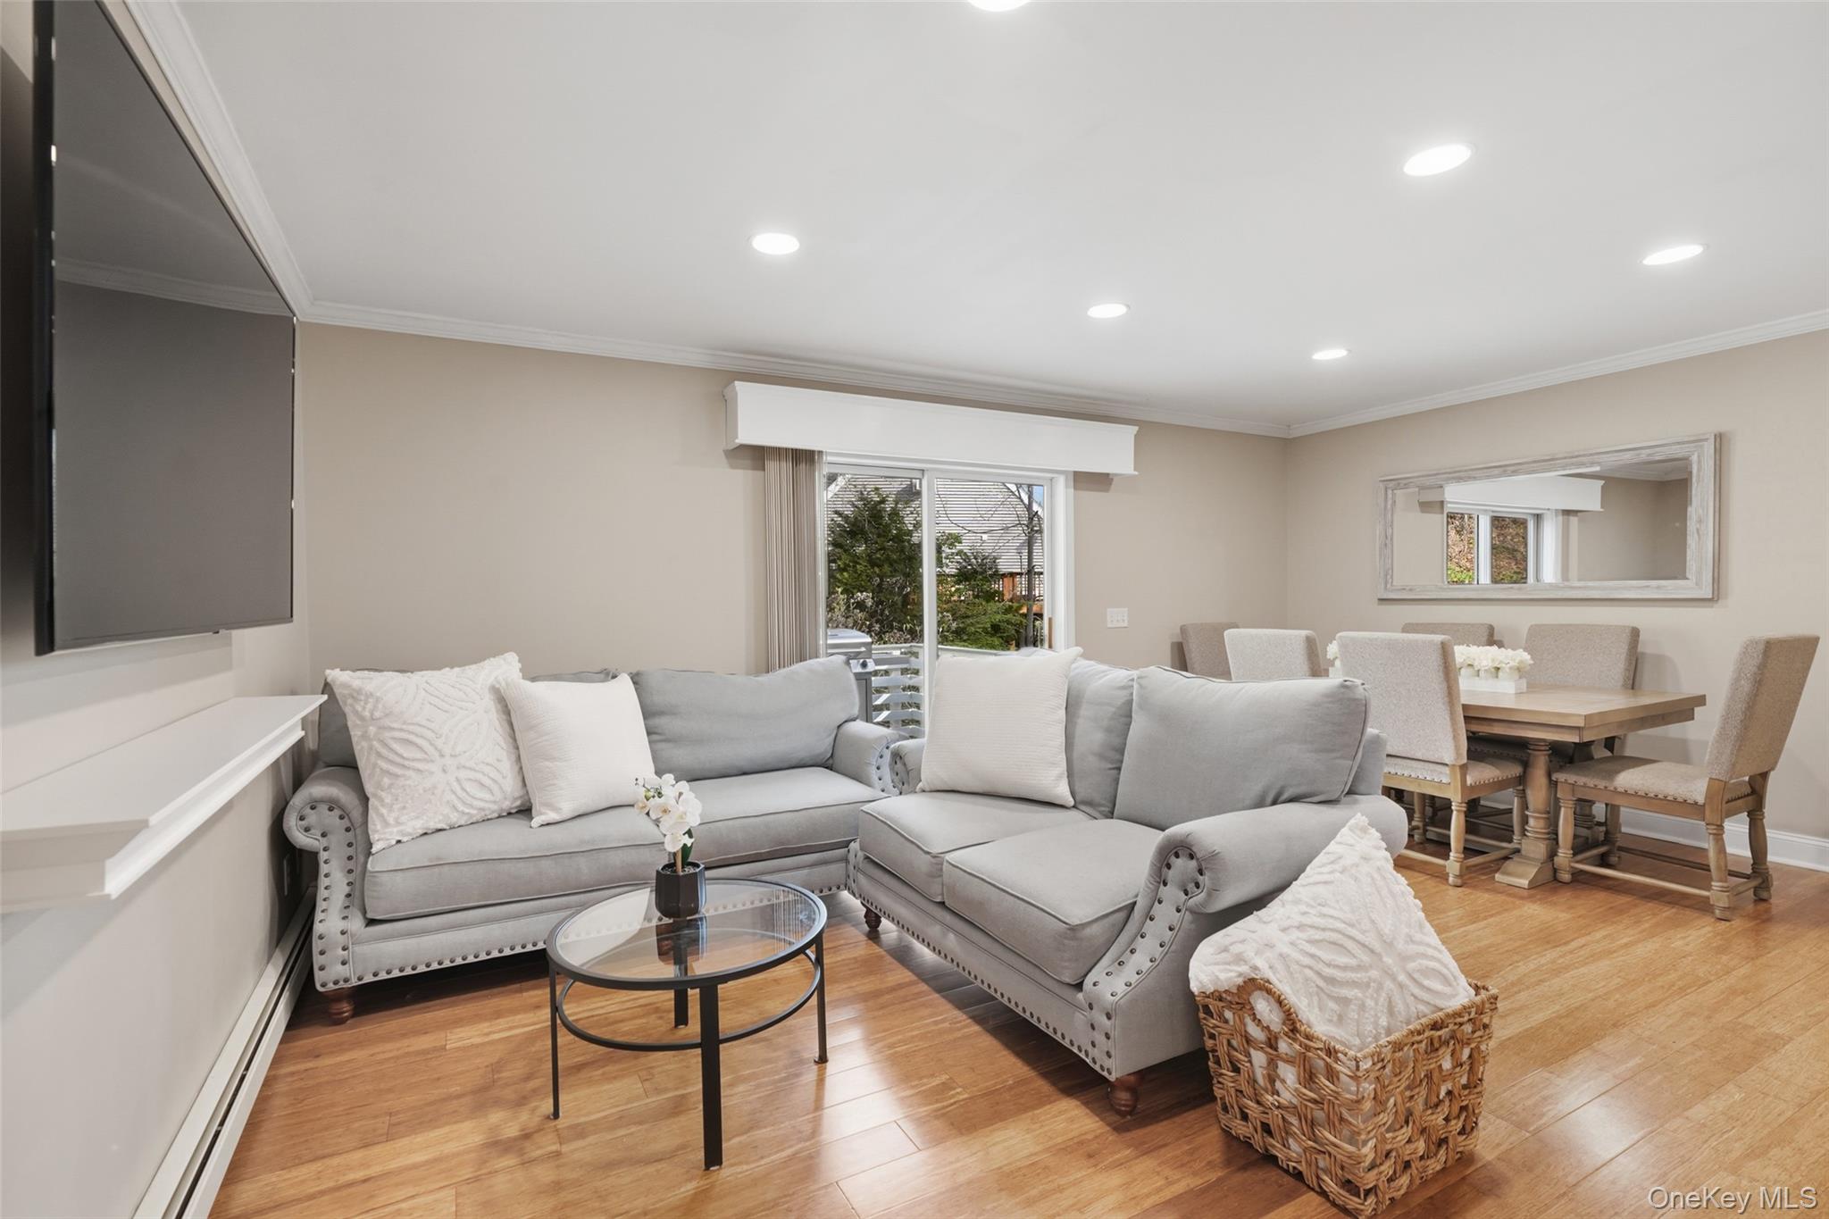
Open living and dining room with a gray sectional, hardwood floors, and sliding glass doors.
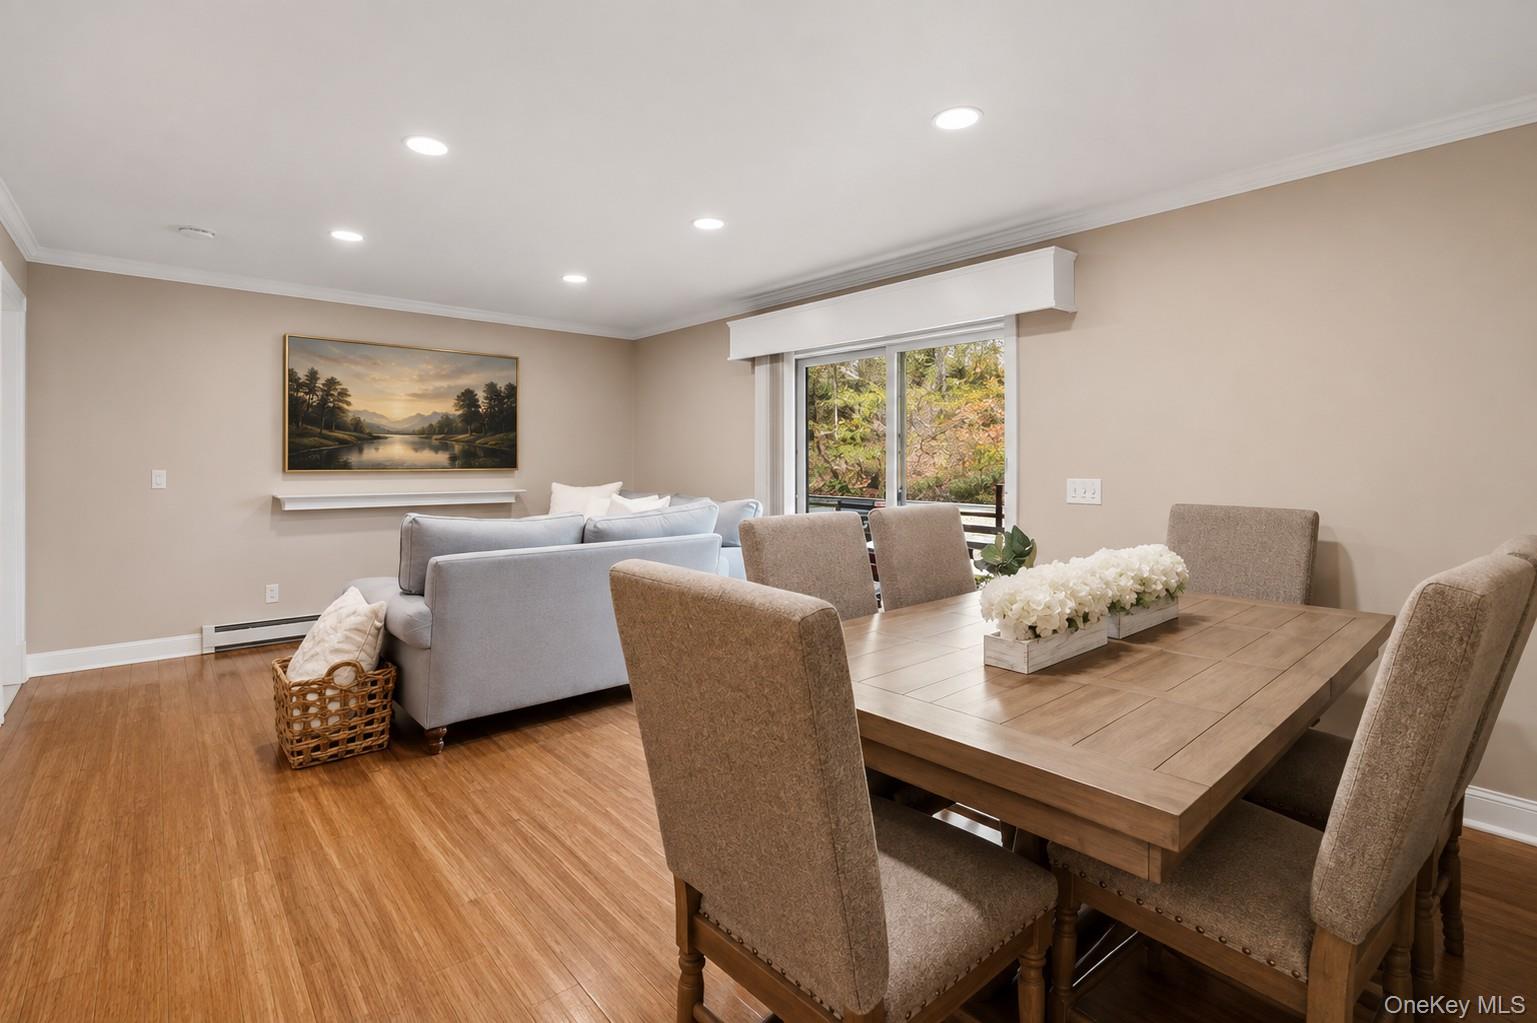
Furnished living and dining room with a large wood table, gray sofa, and sliding glass doors.
Living and dining room with gray sectional sofas, hardwood floors, and a wooden dining set.
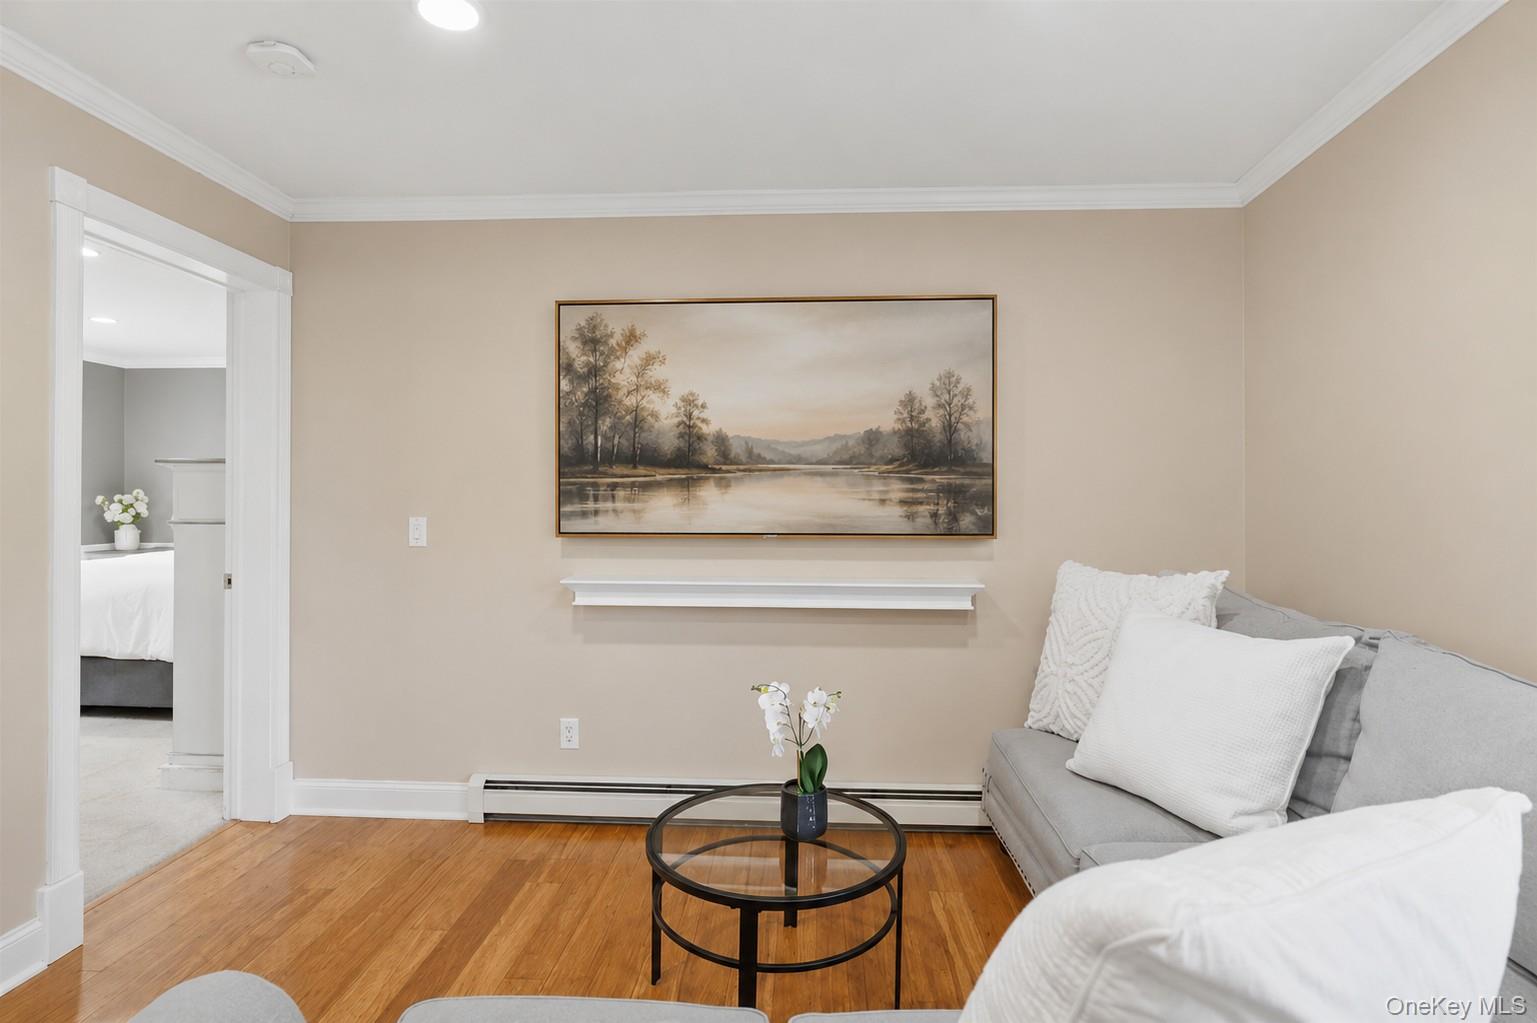
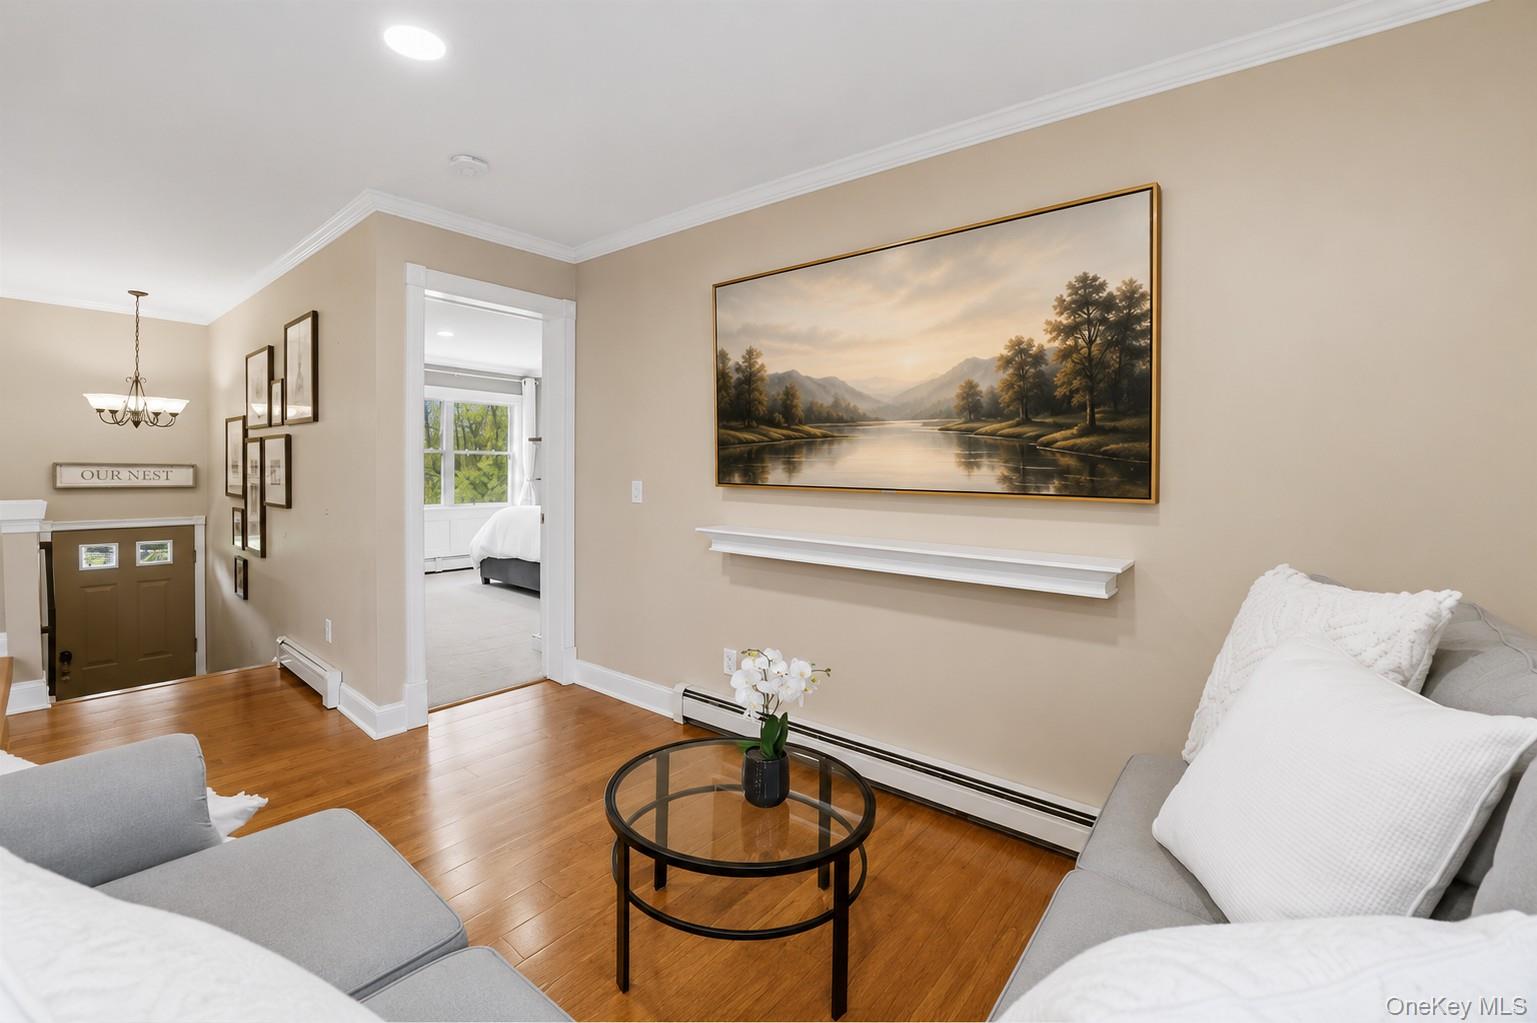
Living room with hardwood floors, a gray sofa, and landscape artwork above a floating shelf.
Living room with gray sofas, hardwood floors, and a large landscape painting above a floating shelf.
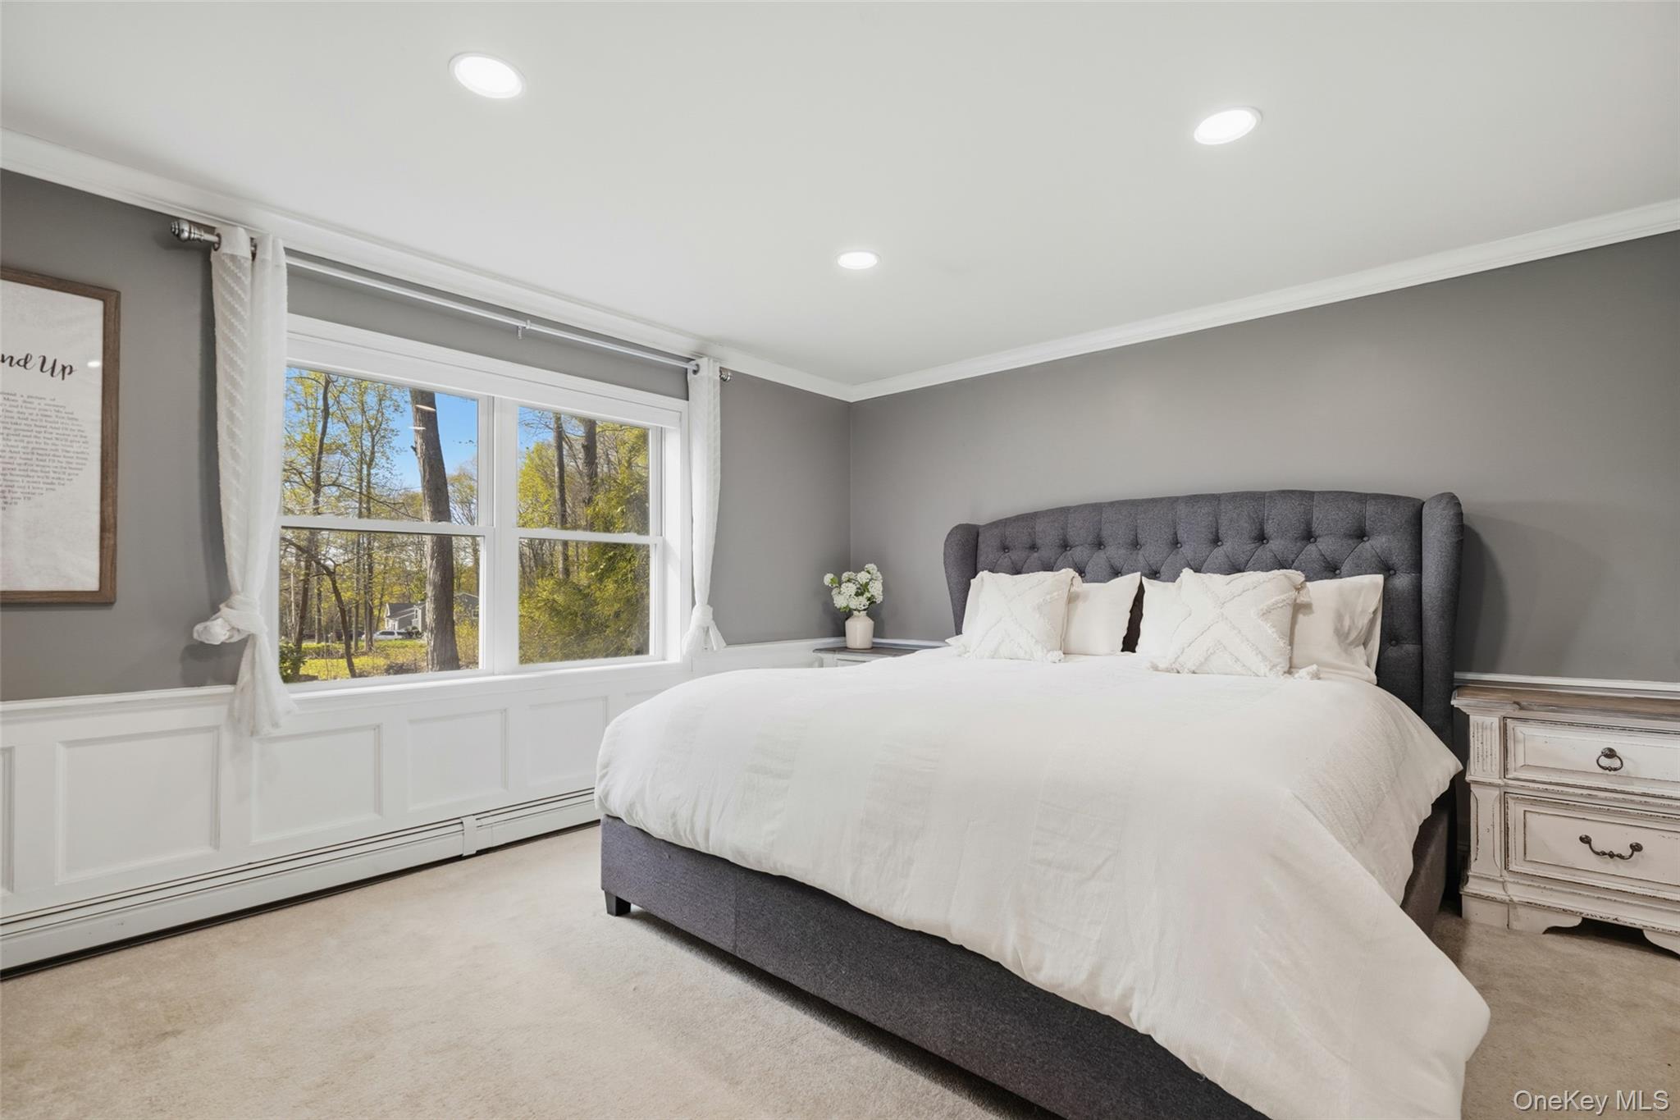
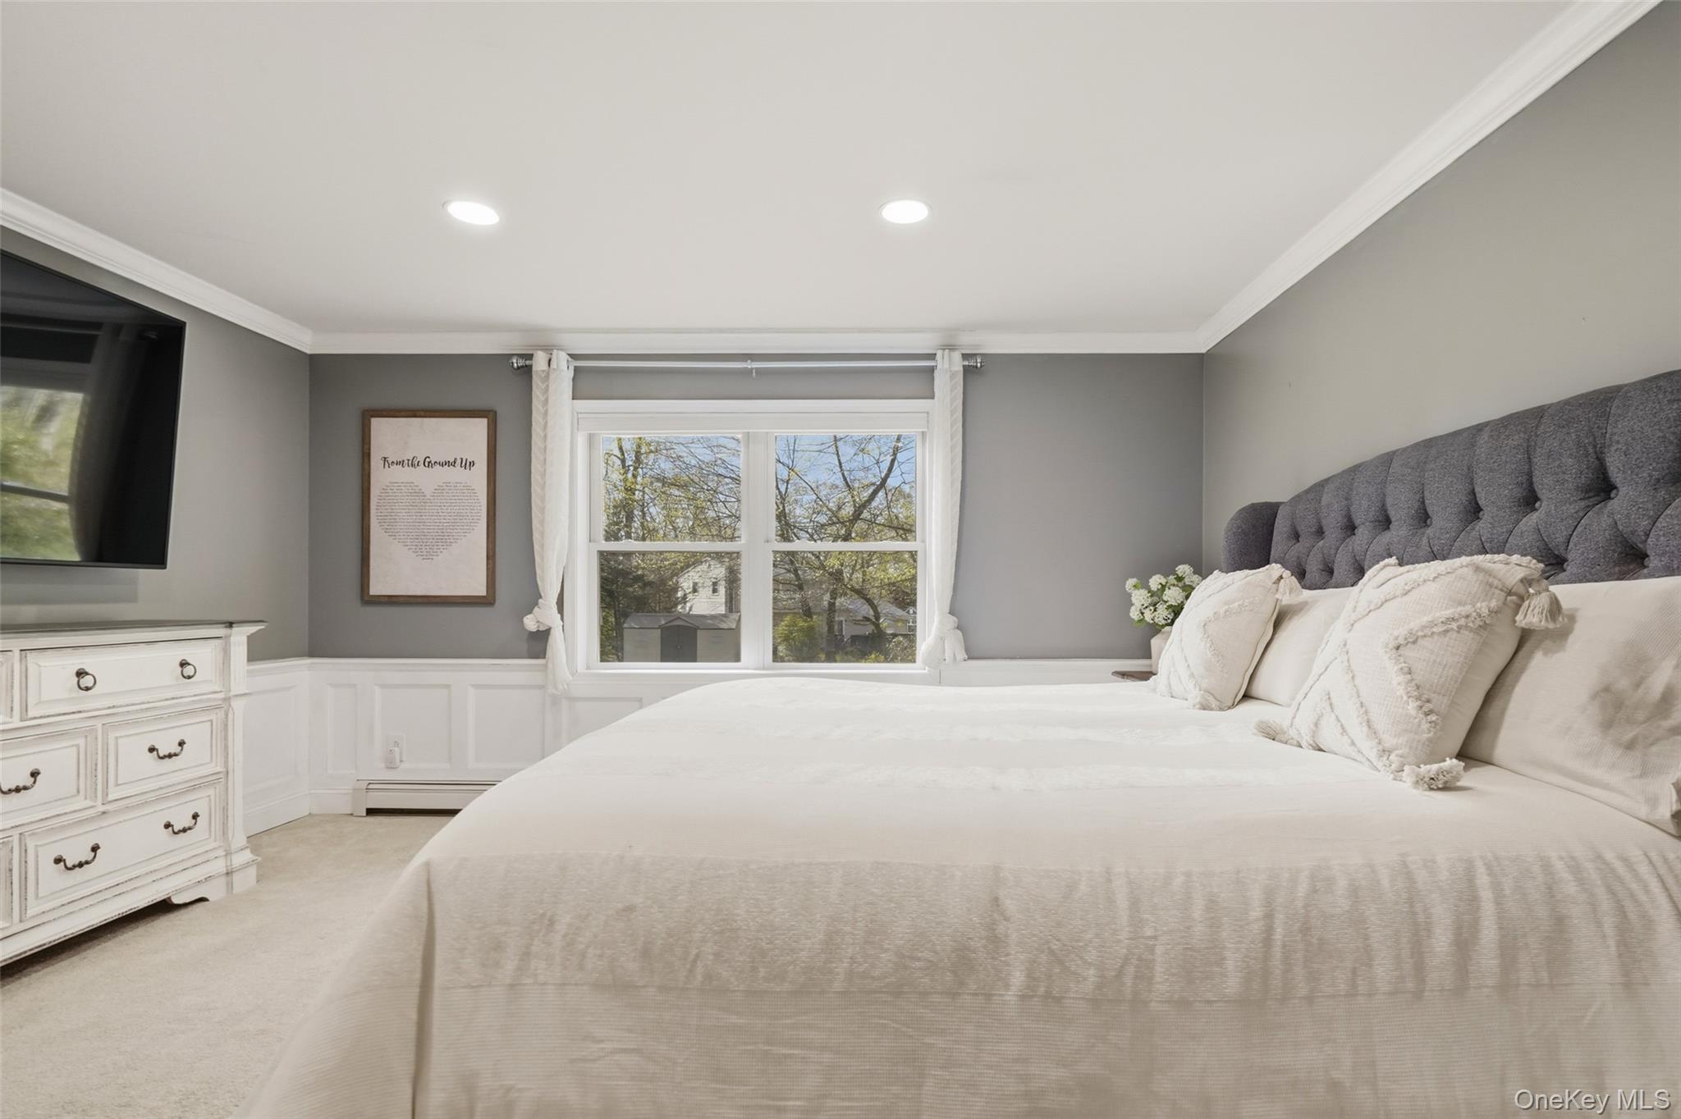
Staged bedroom with a gray tufted bed, white bedding, and a wide window overlooking trees.
Bedroom with a white bed, tufted gray headboard, paneled walls, and a central window.
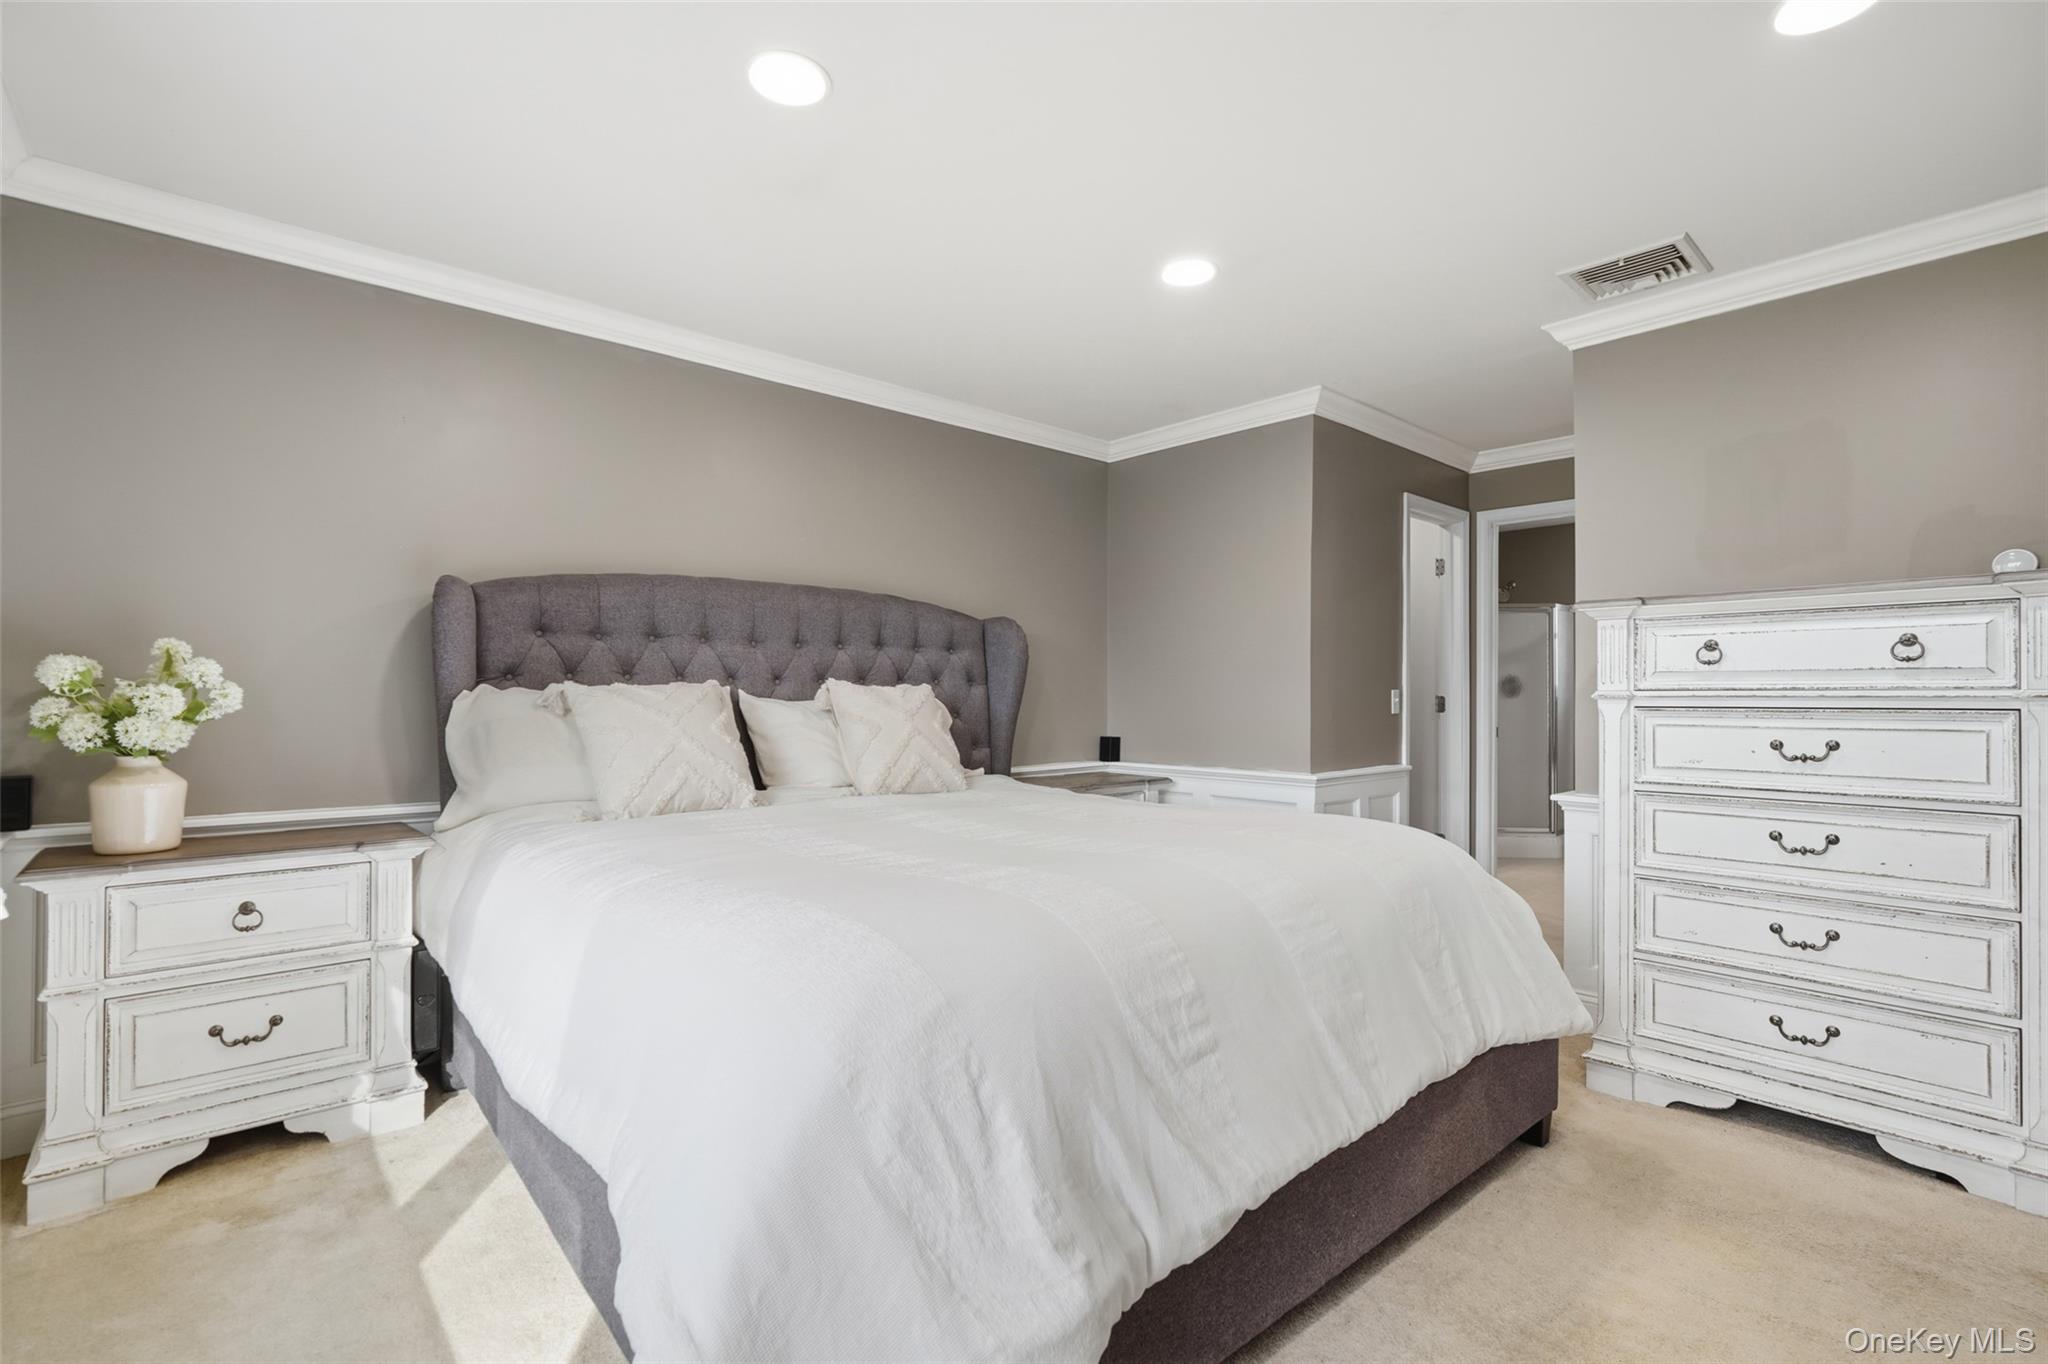
Bedroom with a gray tufted bed, white bedding, and distressed white furniture.
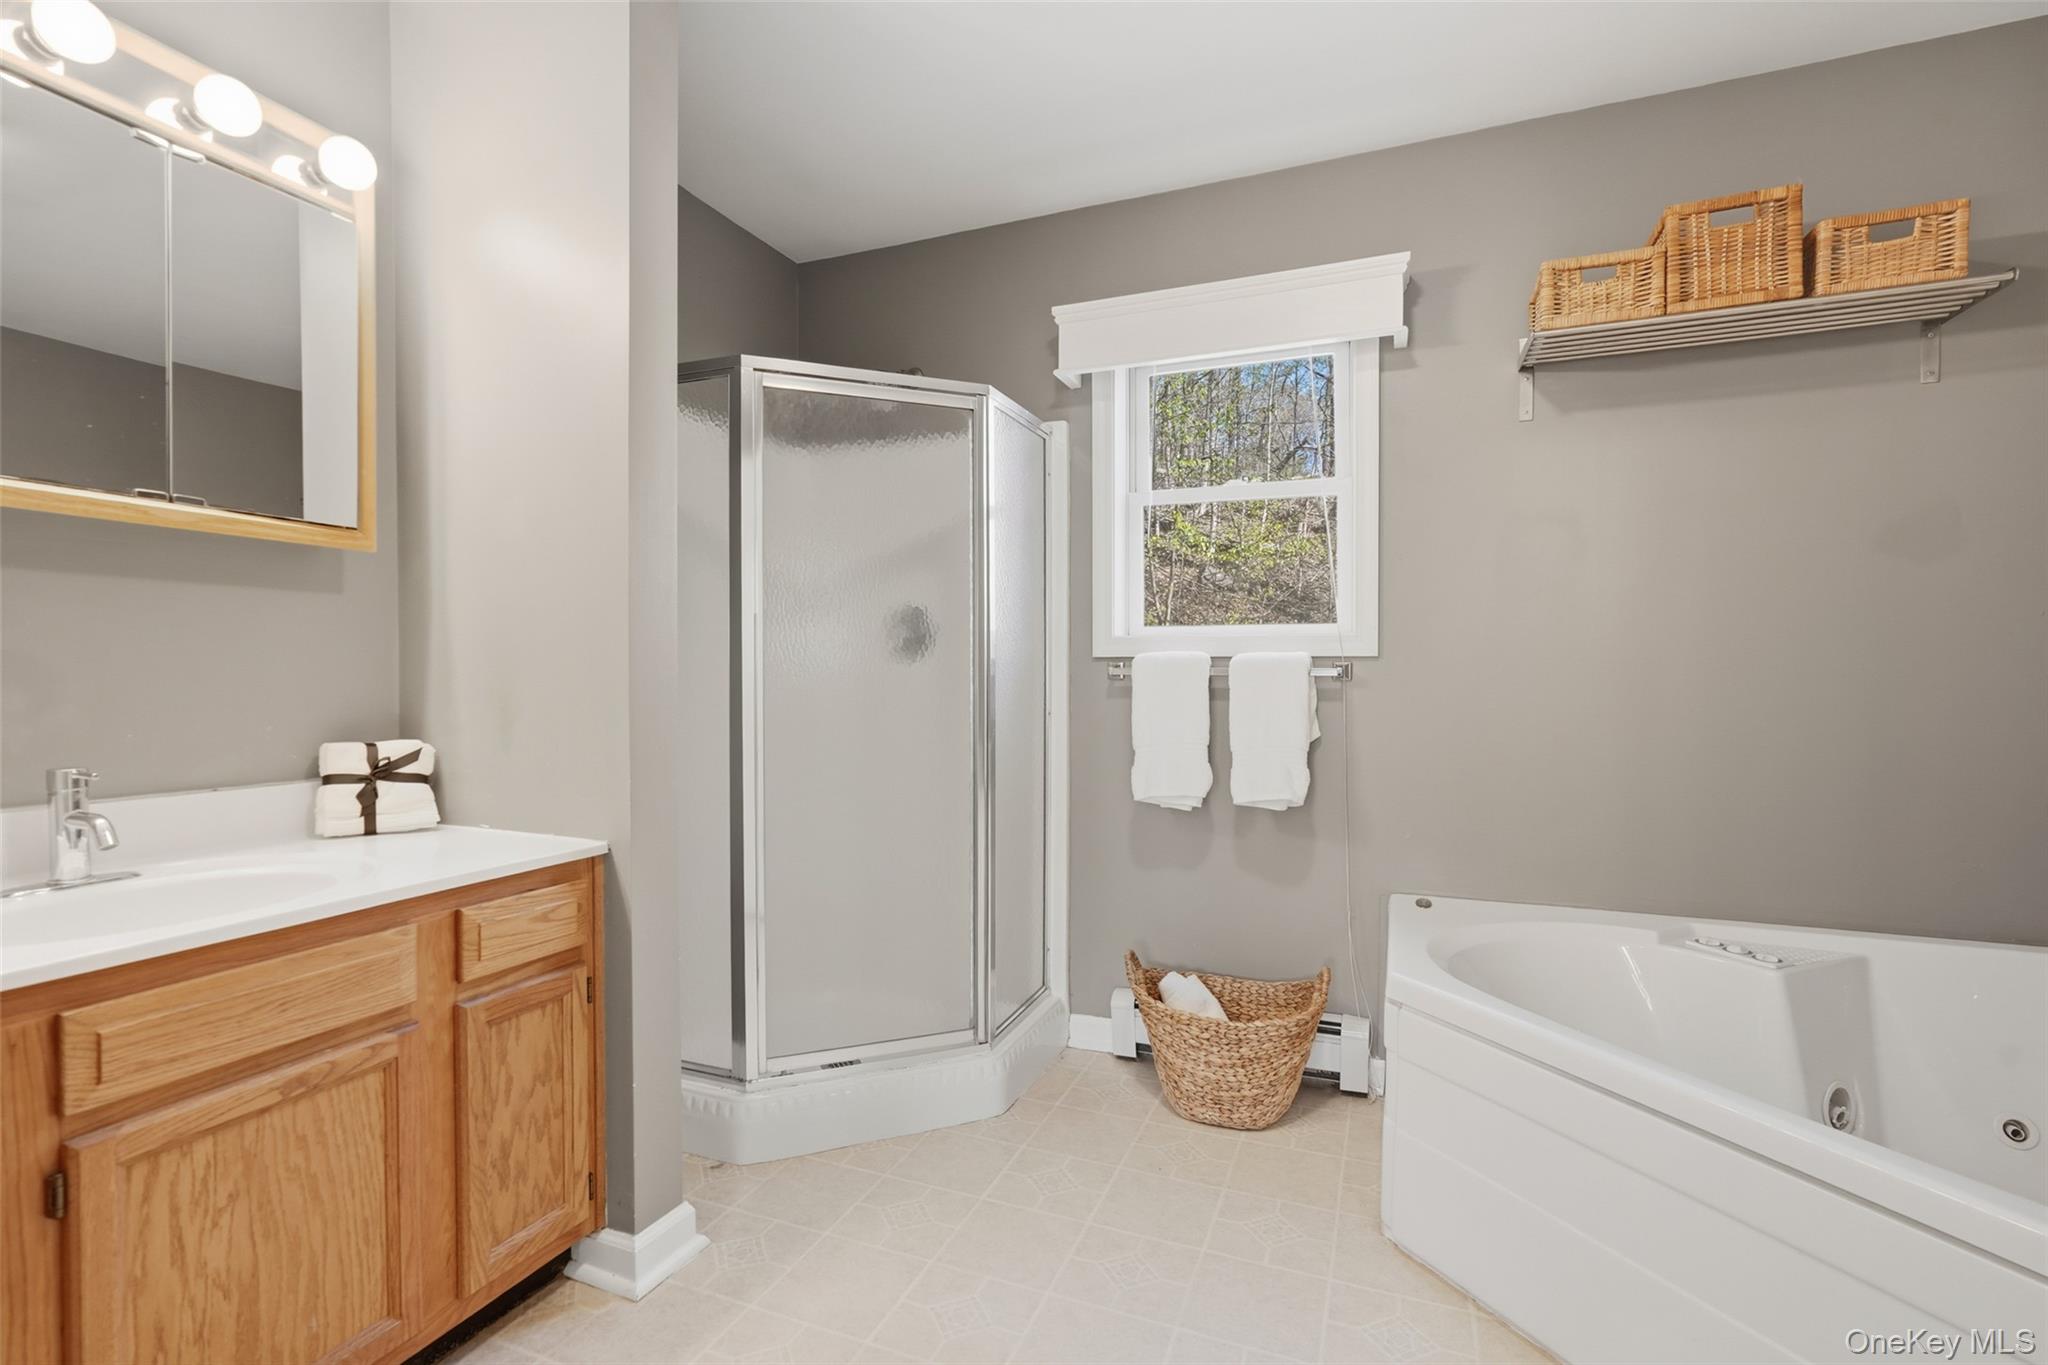
Bathroom with wood vanity, glass shower, and white jetted tub.
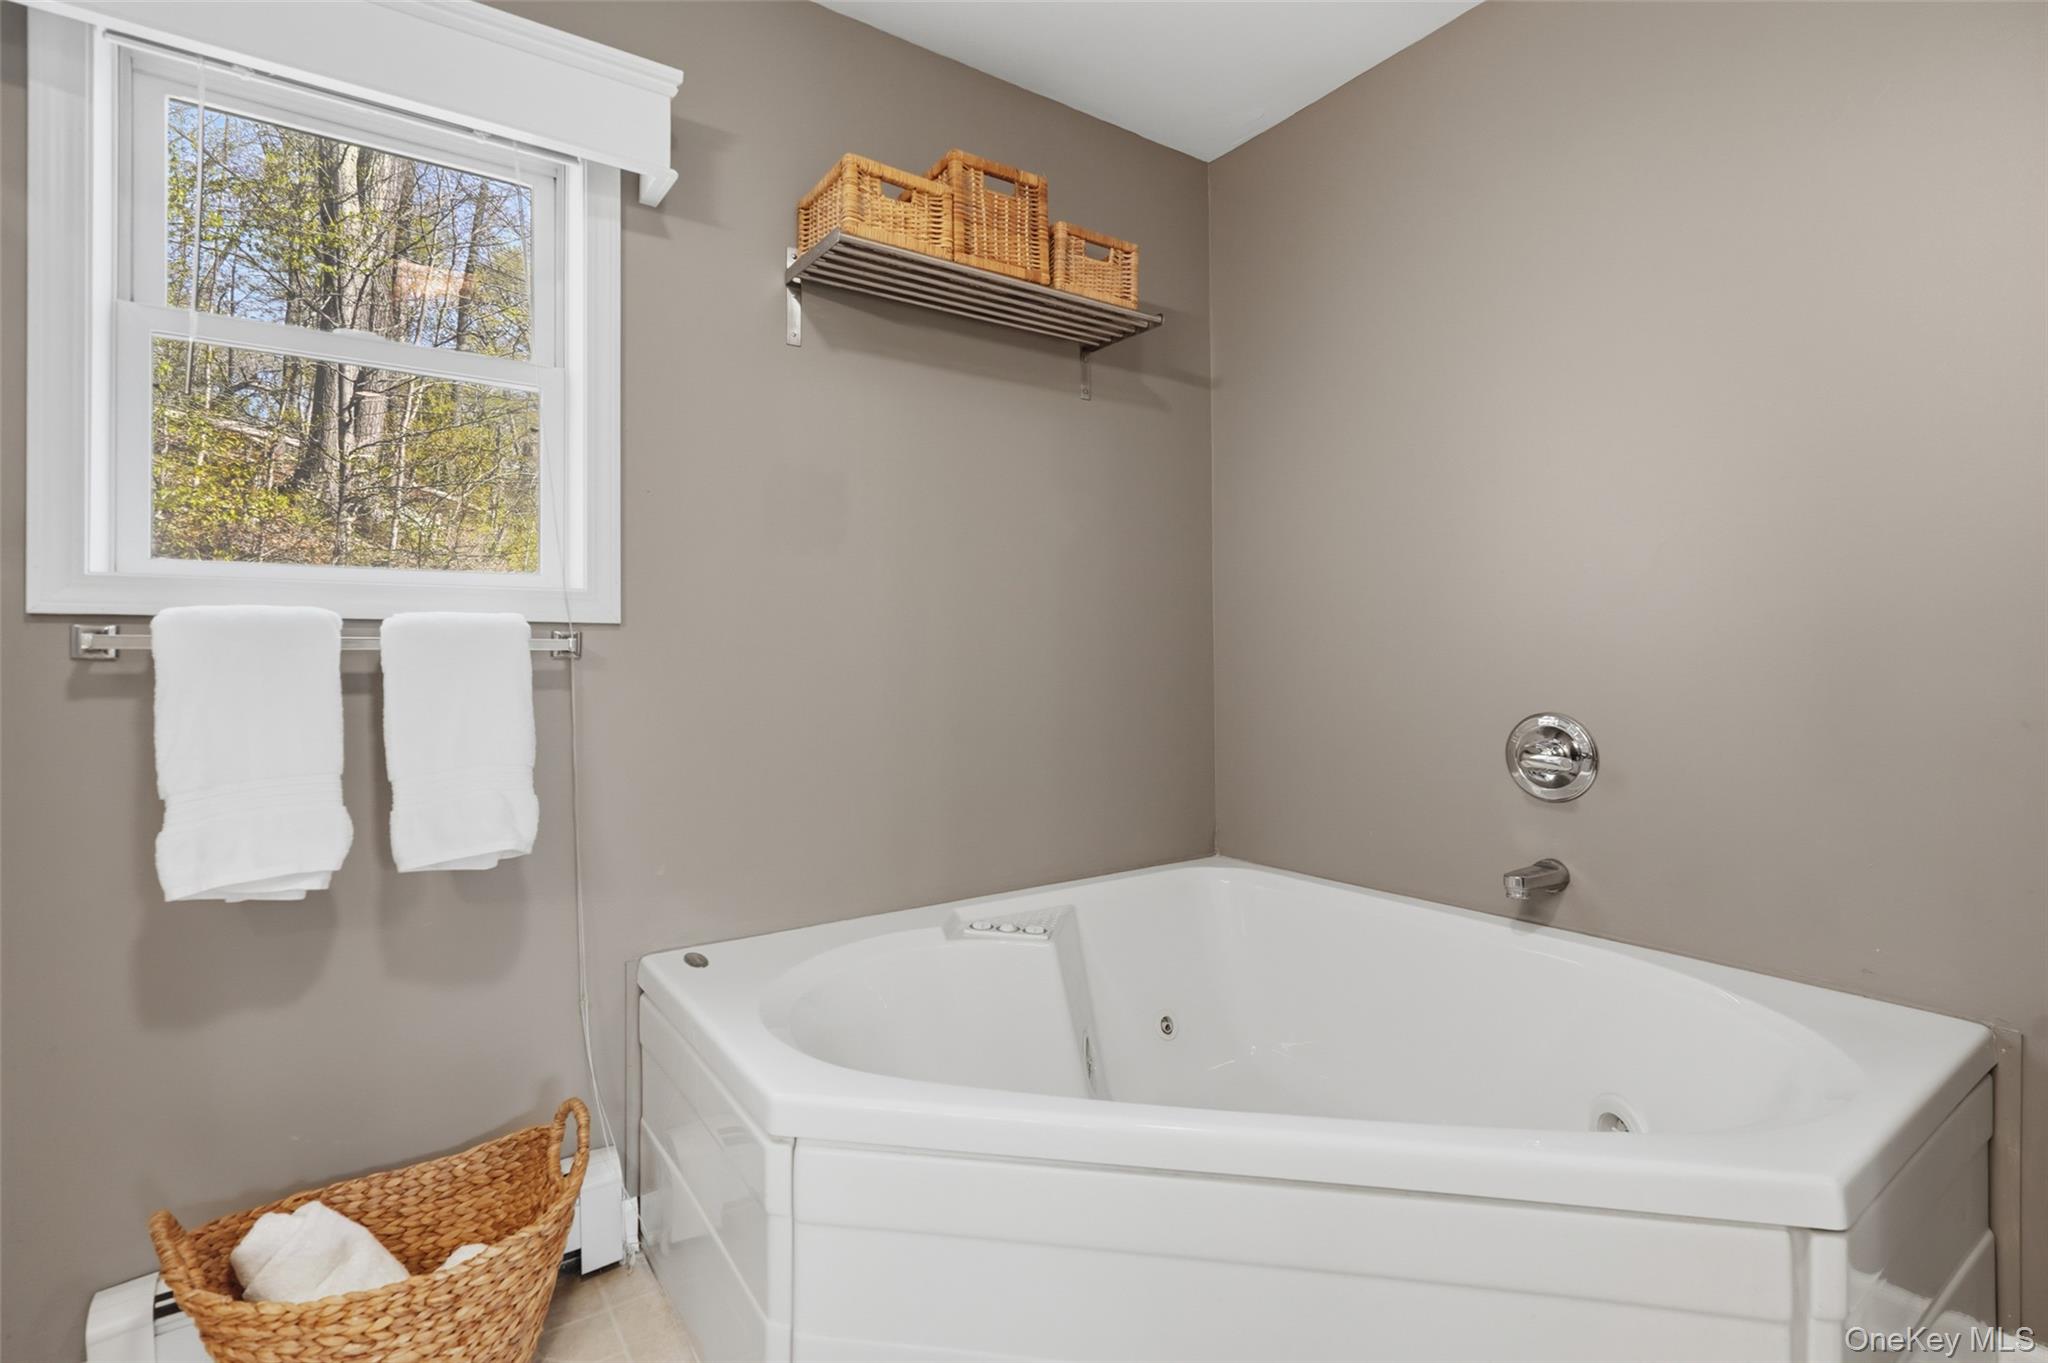
Bathroom with a large white jetted tub beneath a window overlooking trees.
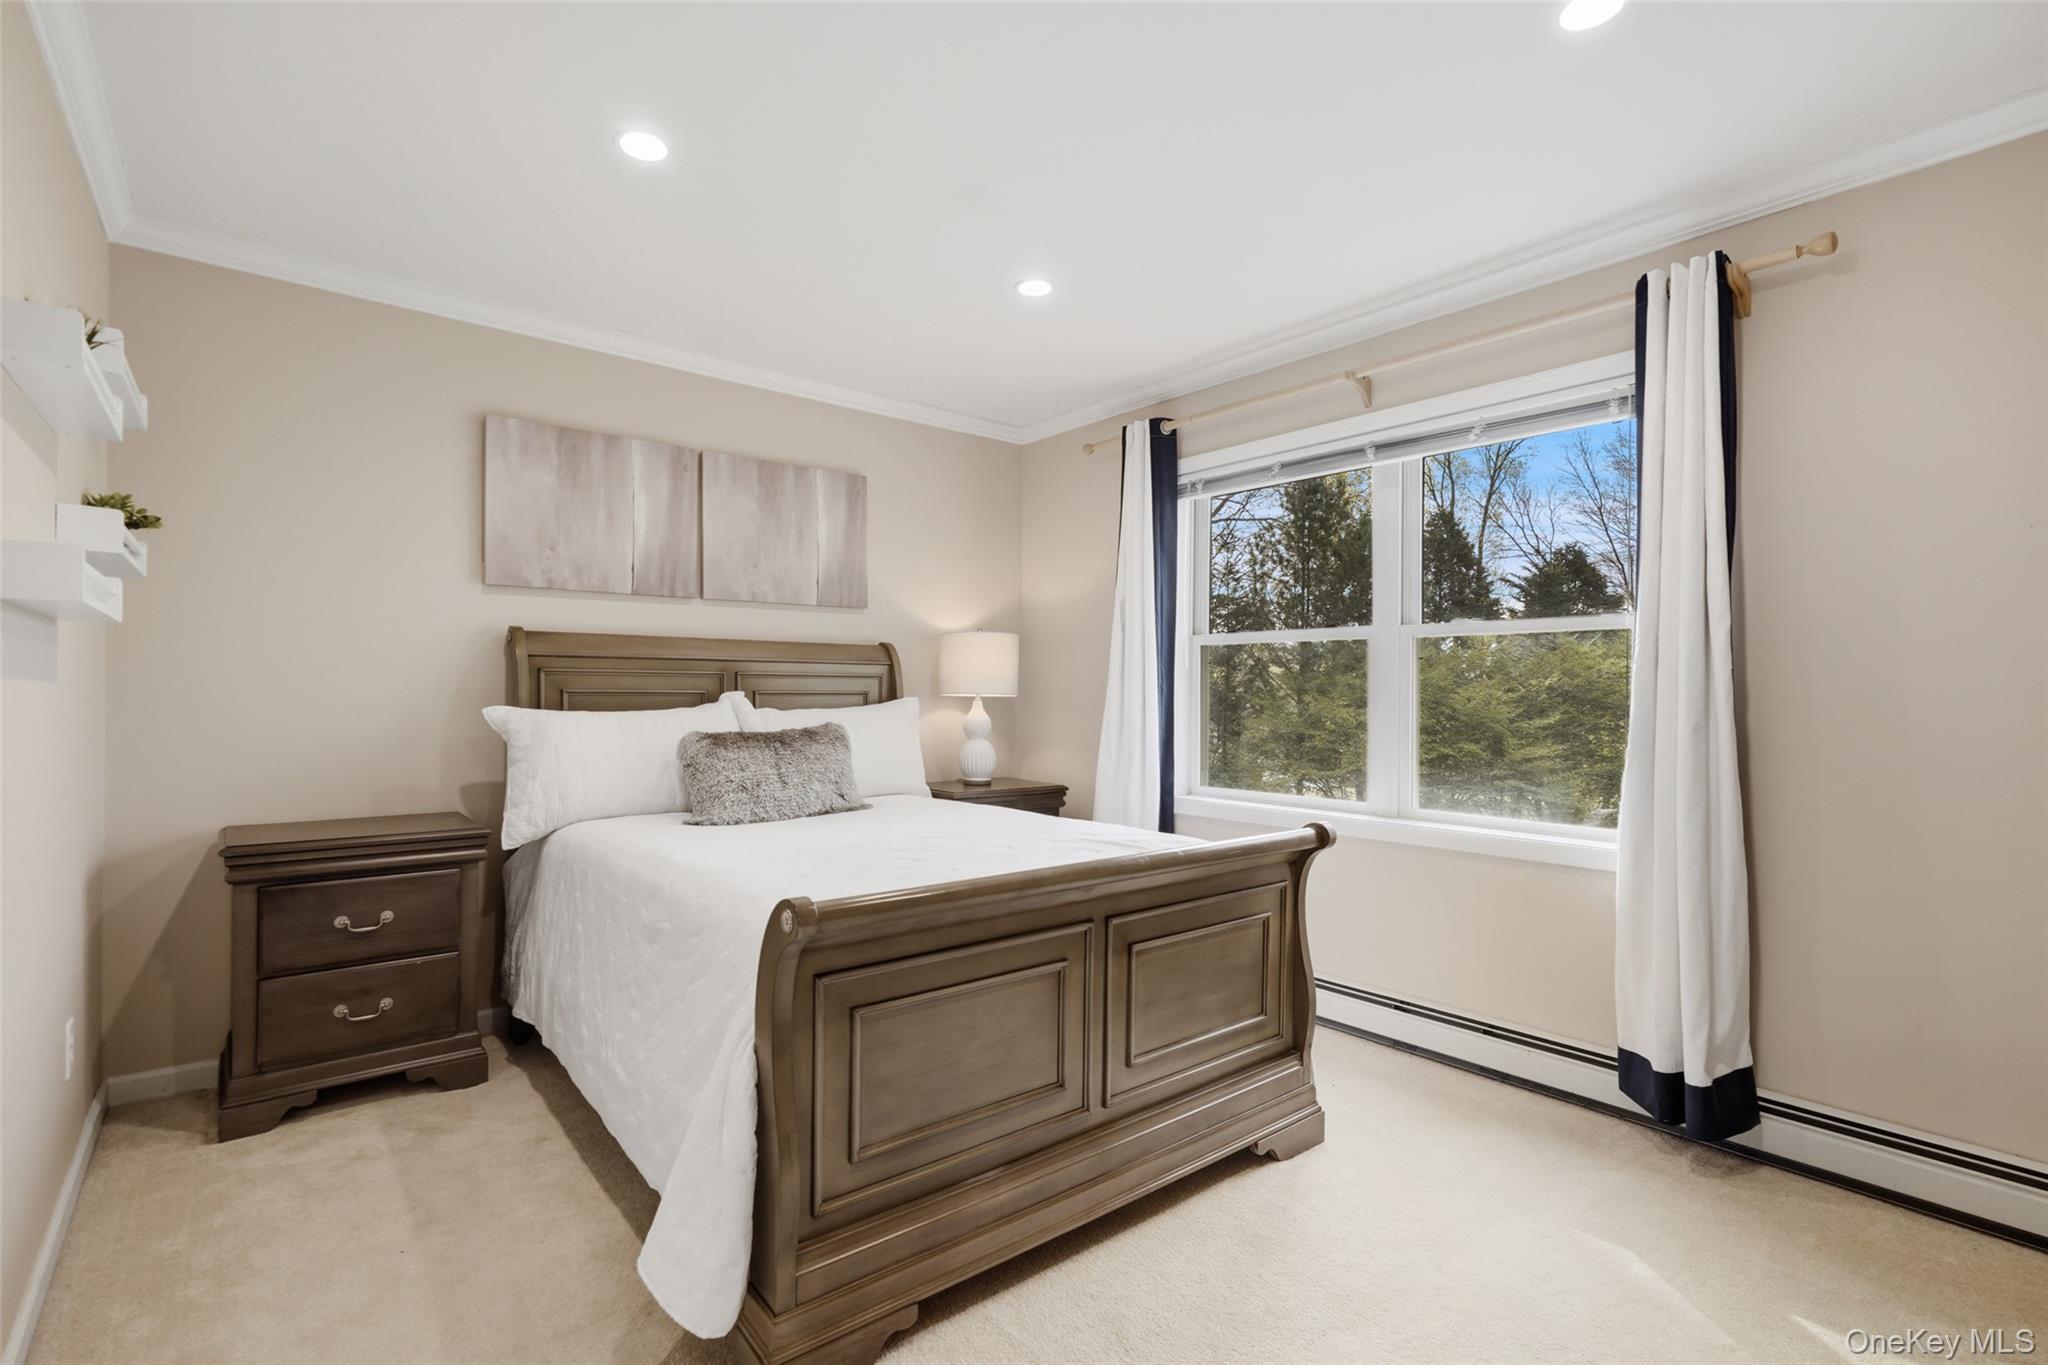
Furnished bedroom with a dark wood bed and a wide window overlooking trees.
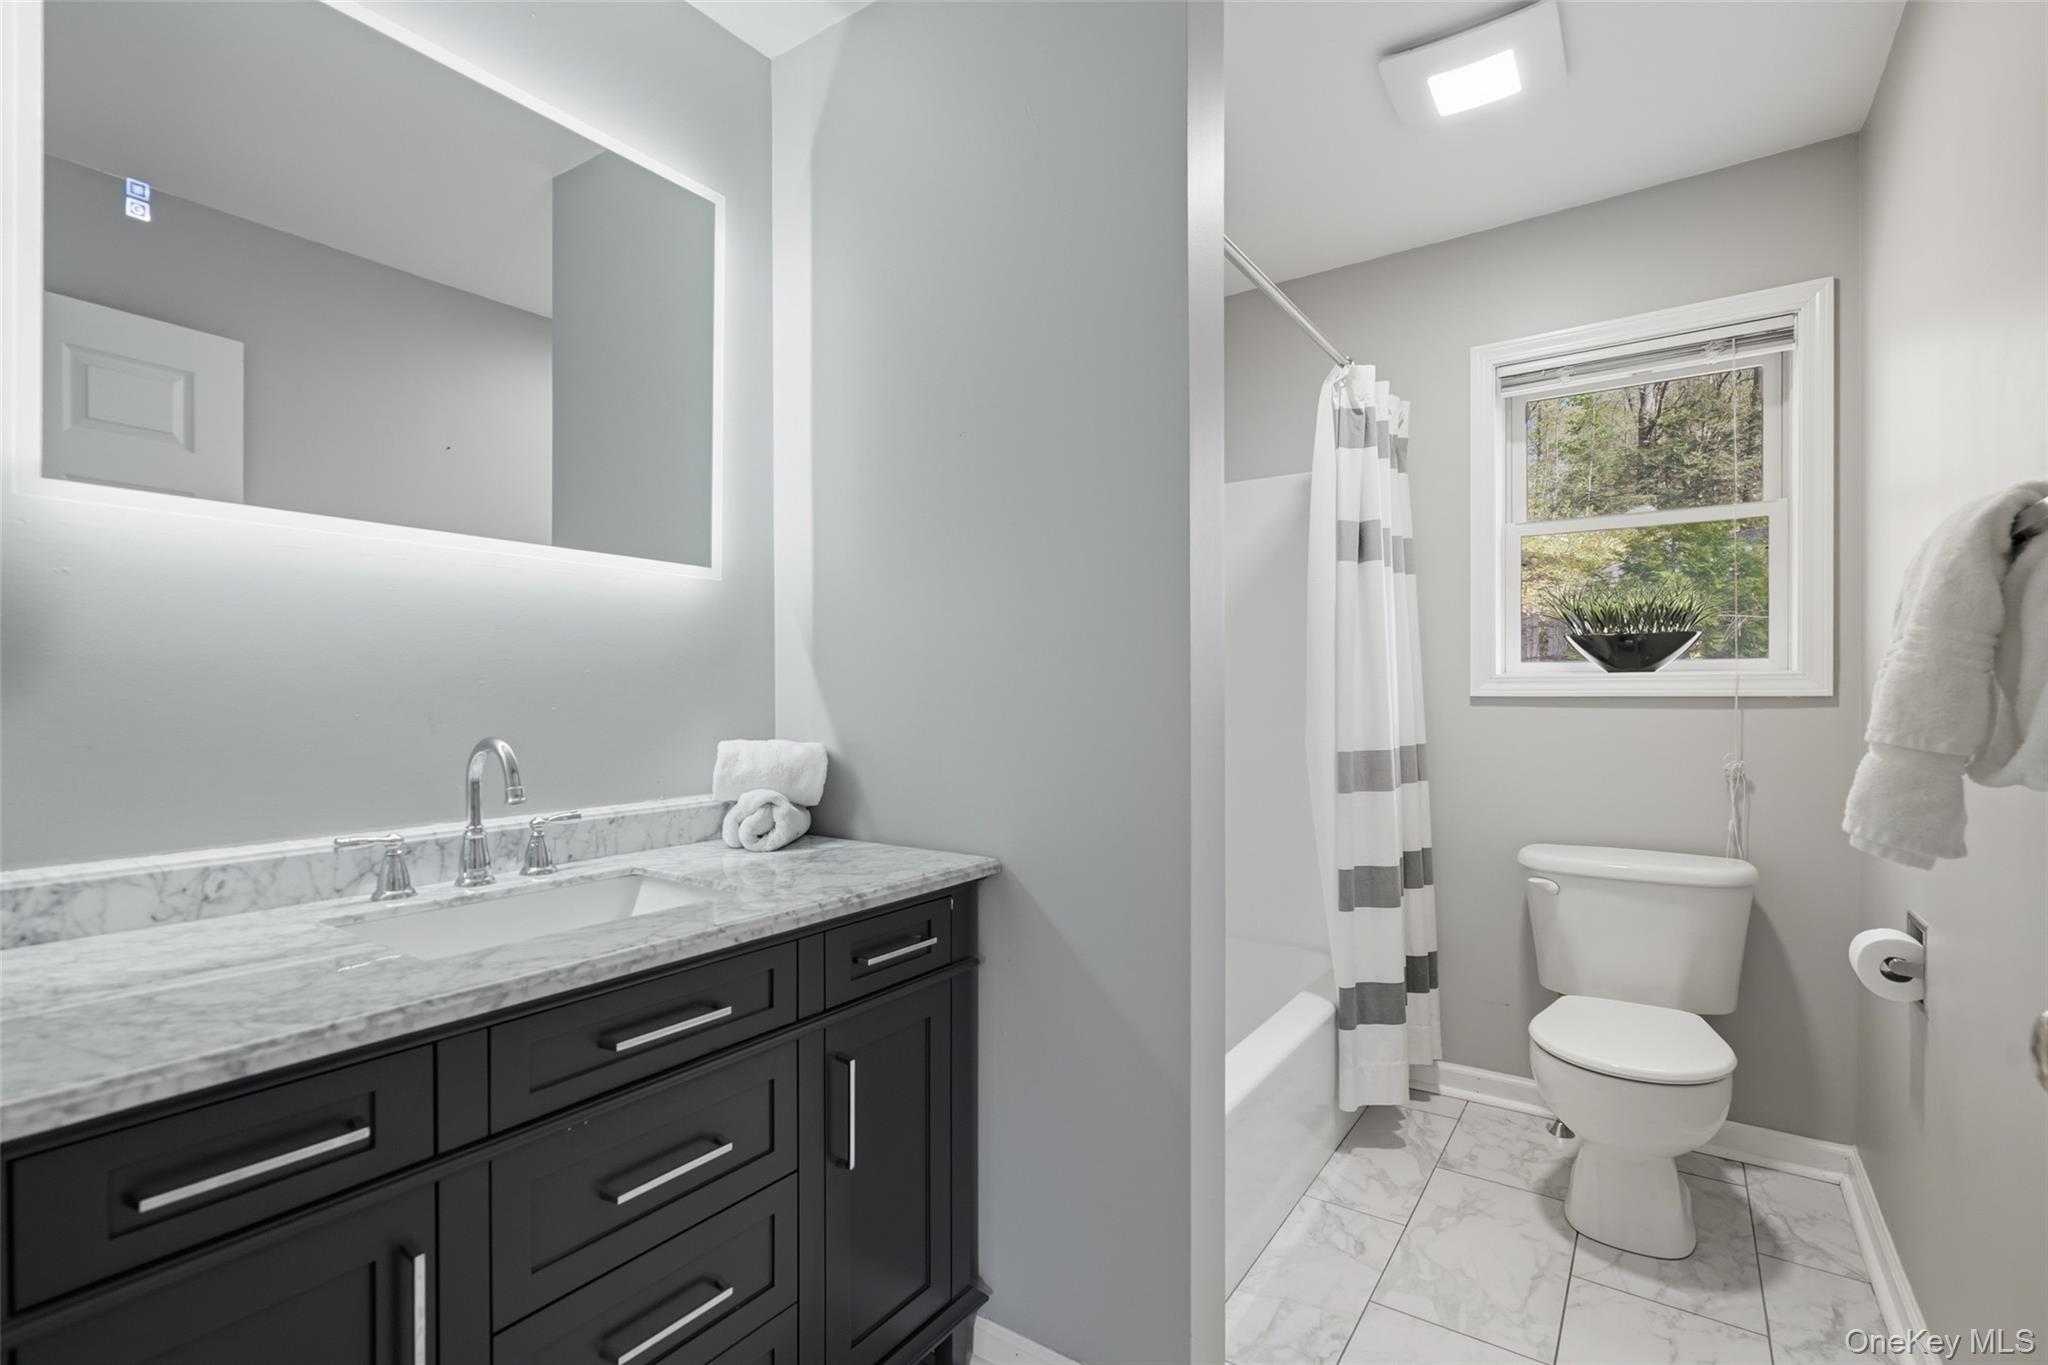
Bathroom with a dark vanity, marble countertop, and window above the toilet.
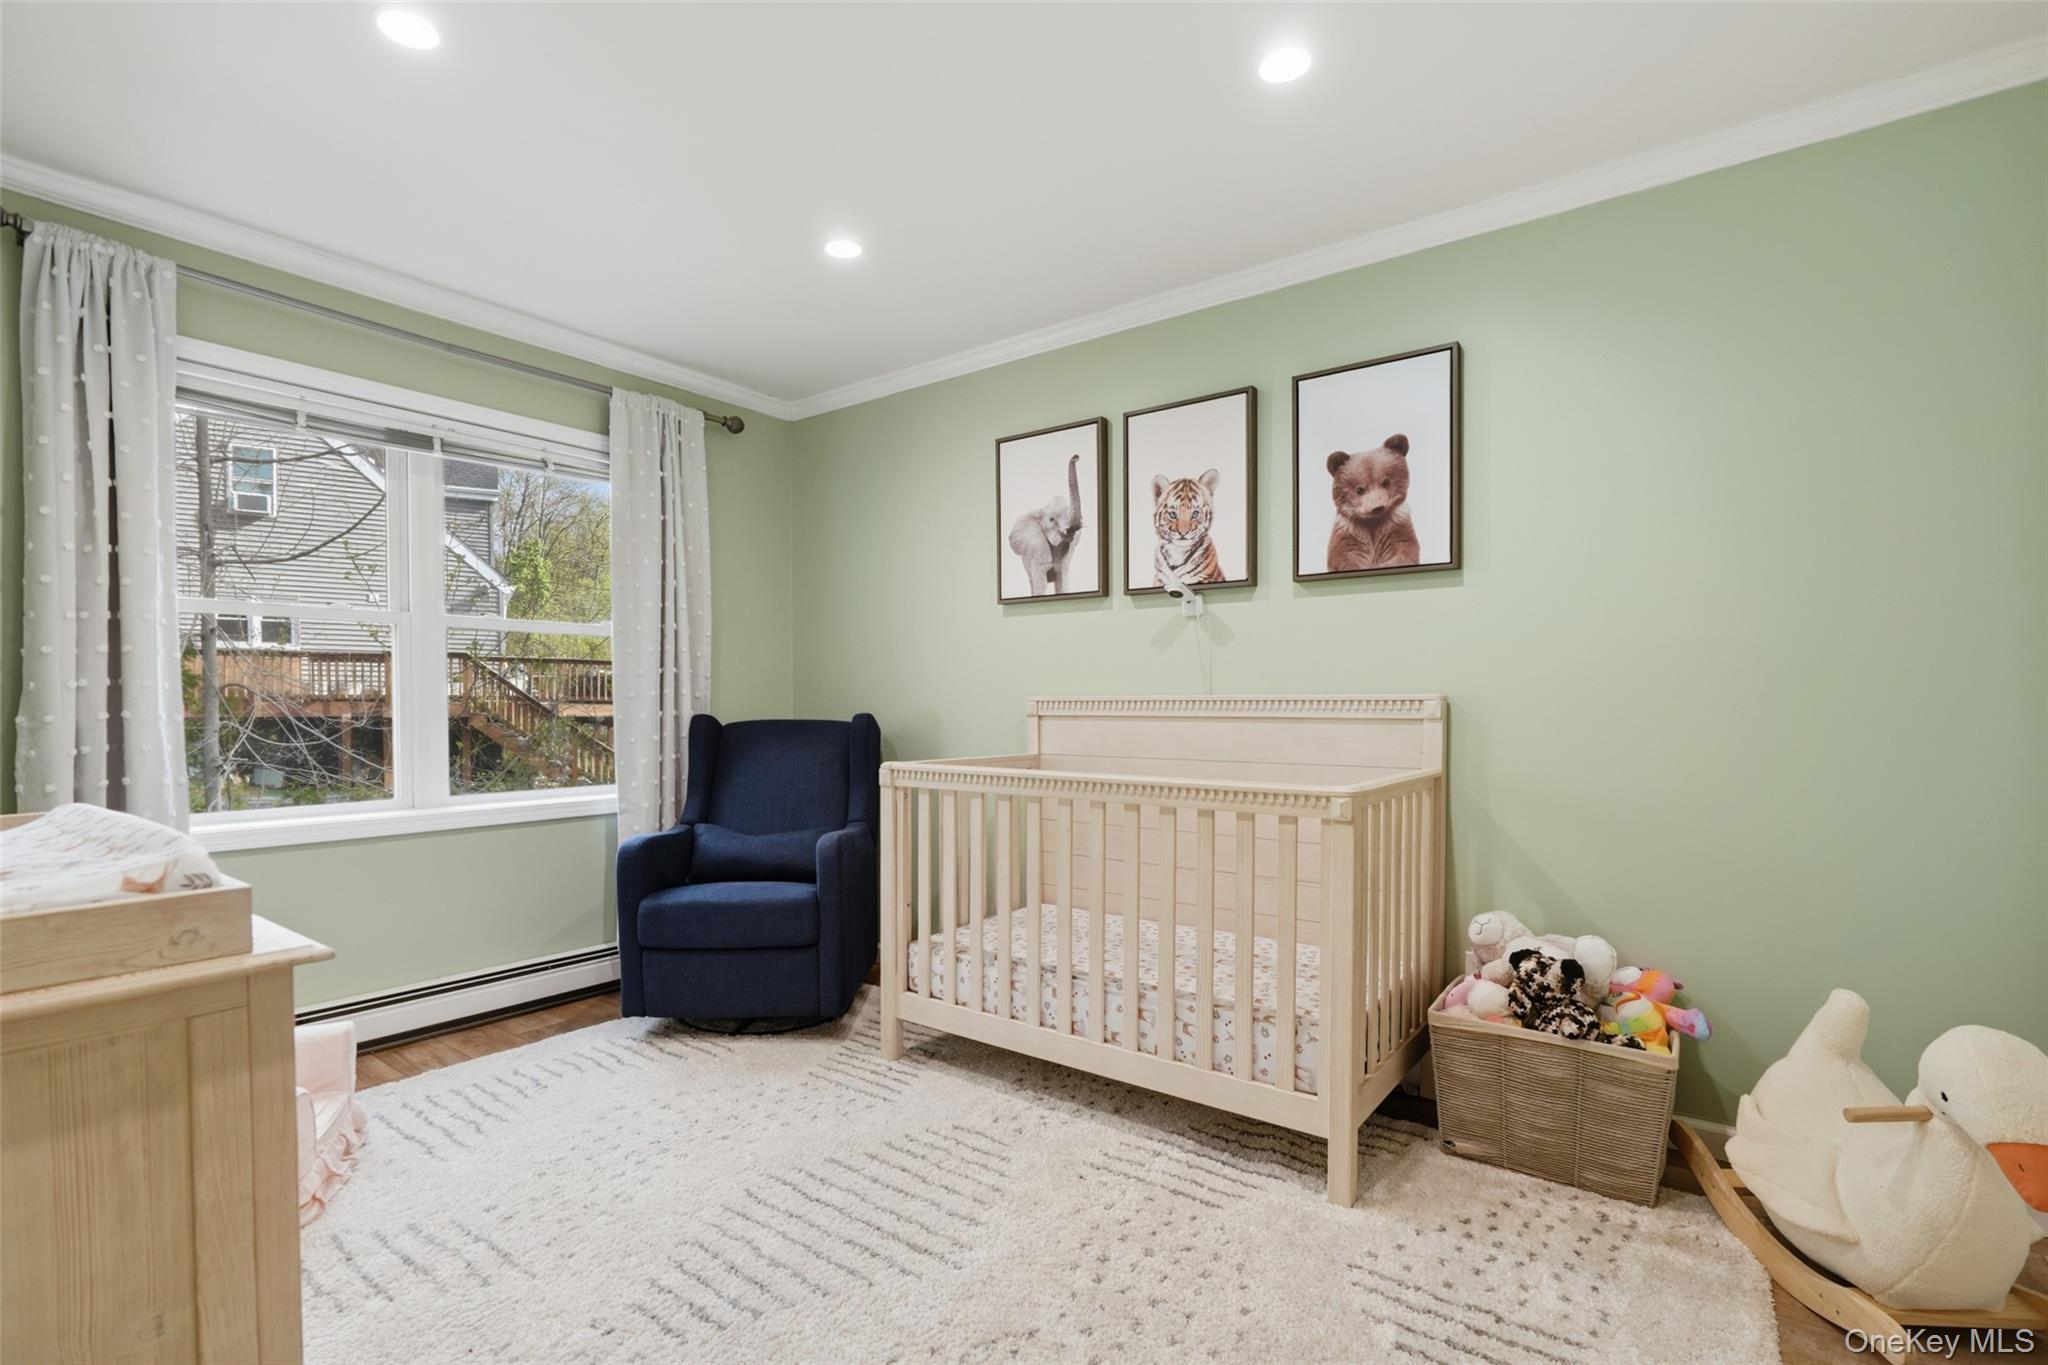
Nursery with a light wood crib, dark blue armchair, animal prints, and plush rocking duck.
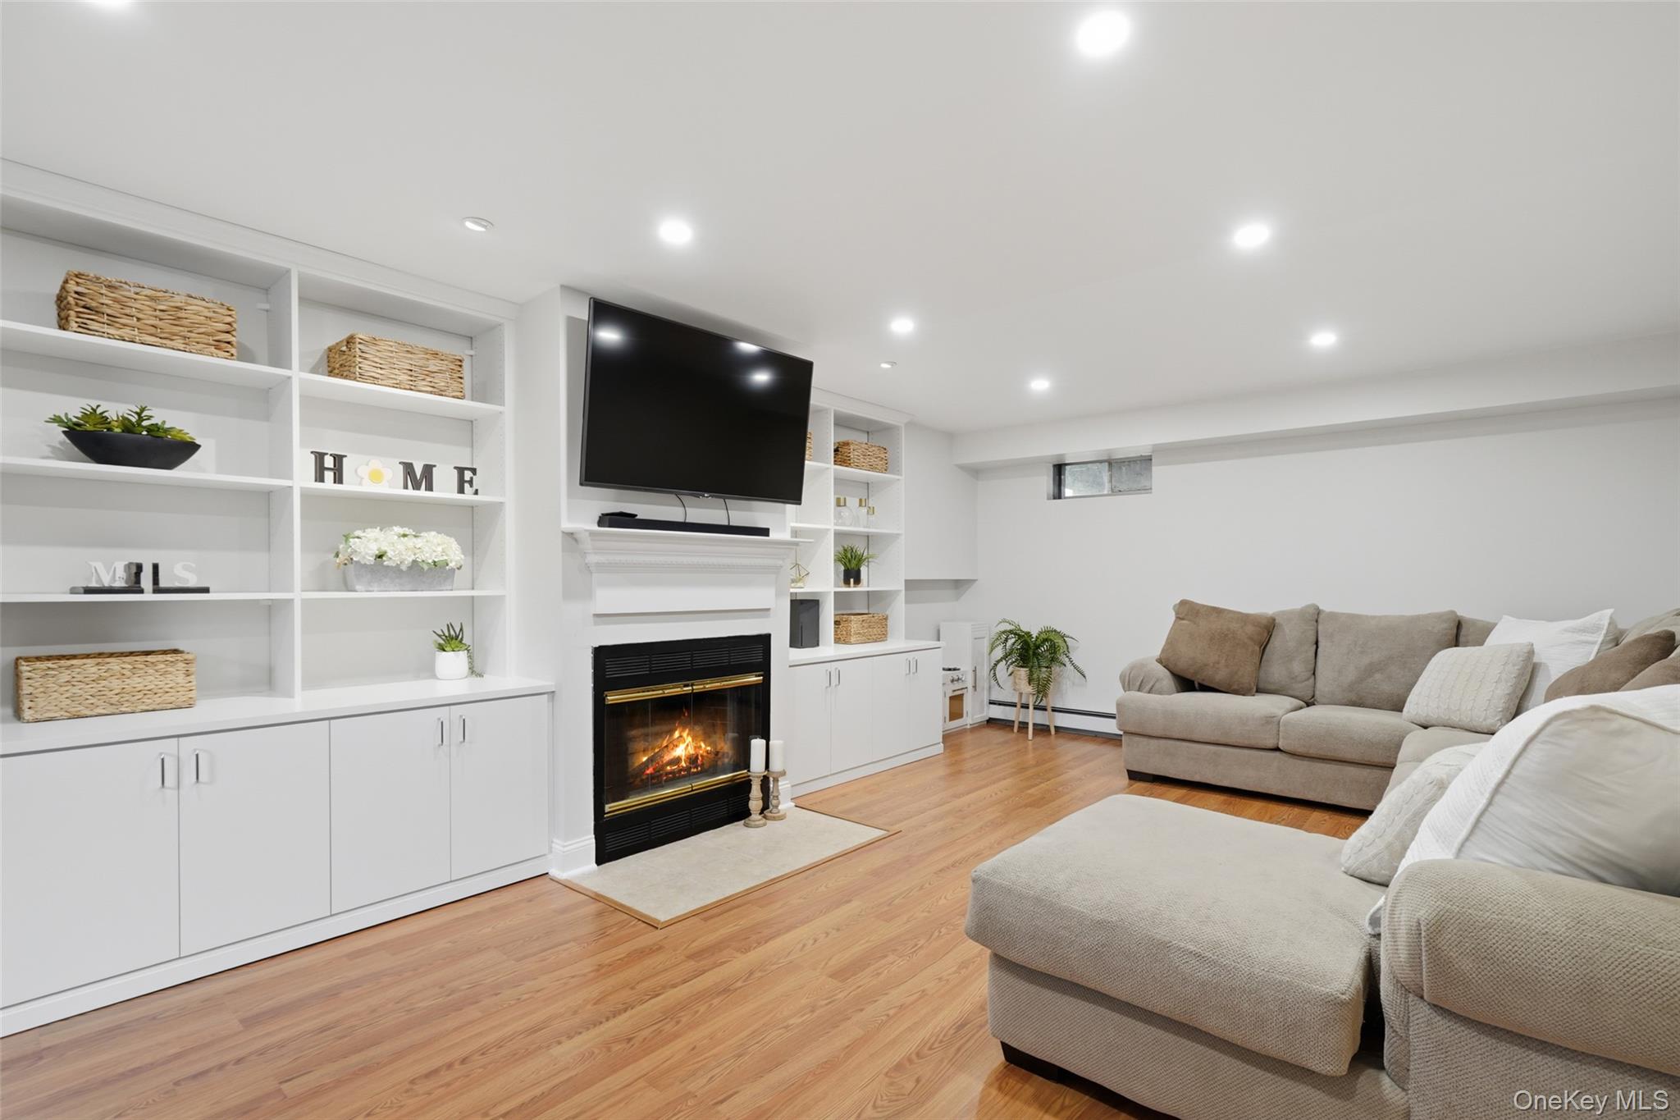
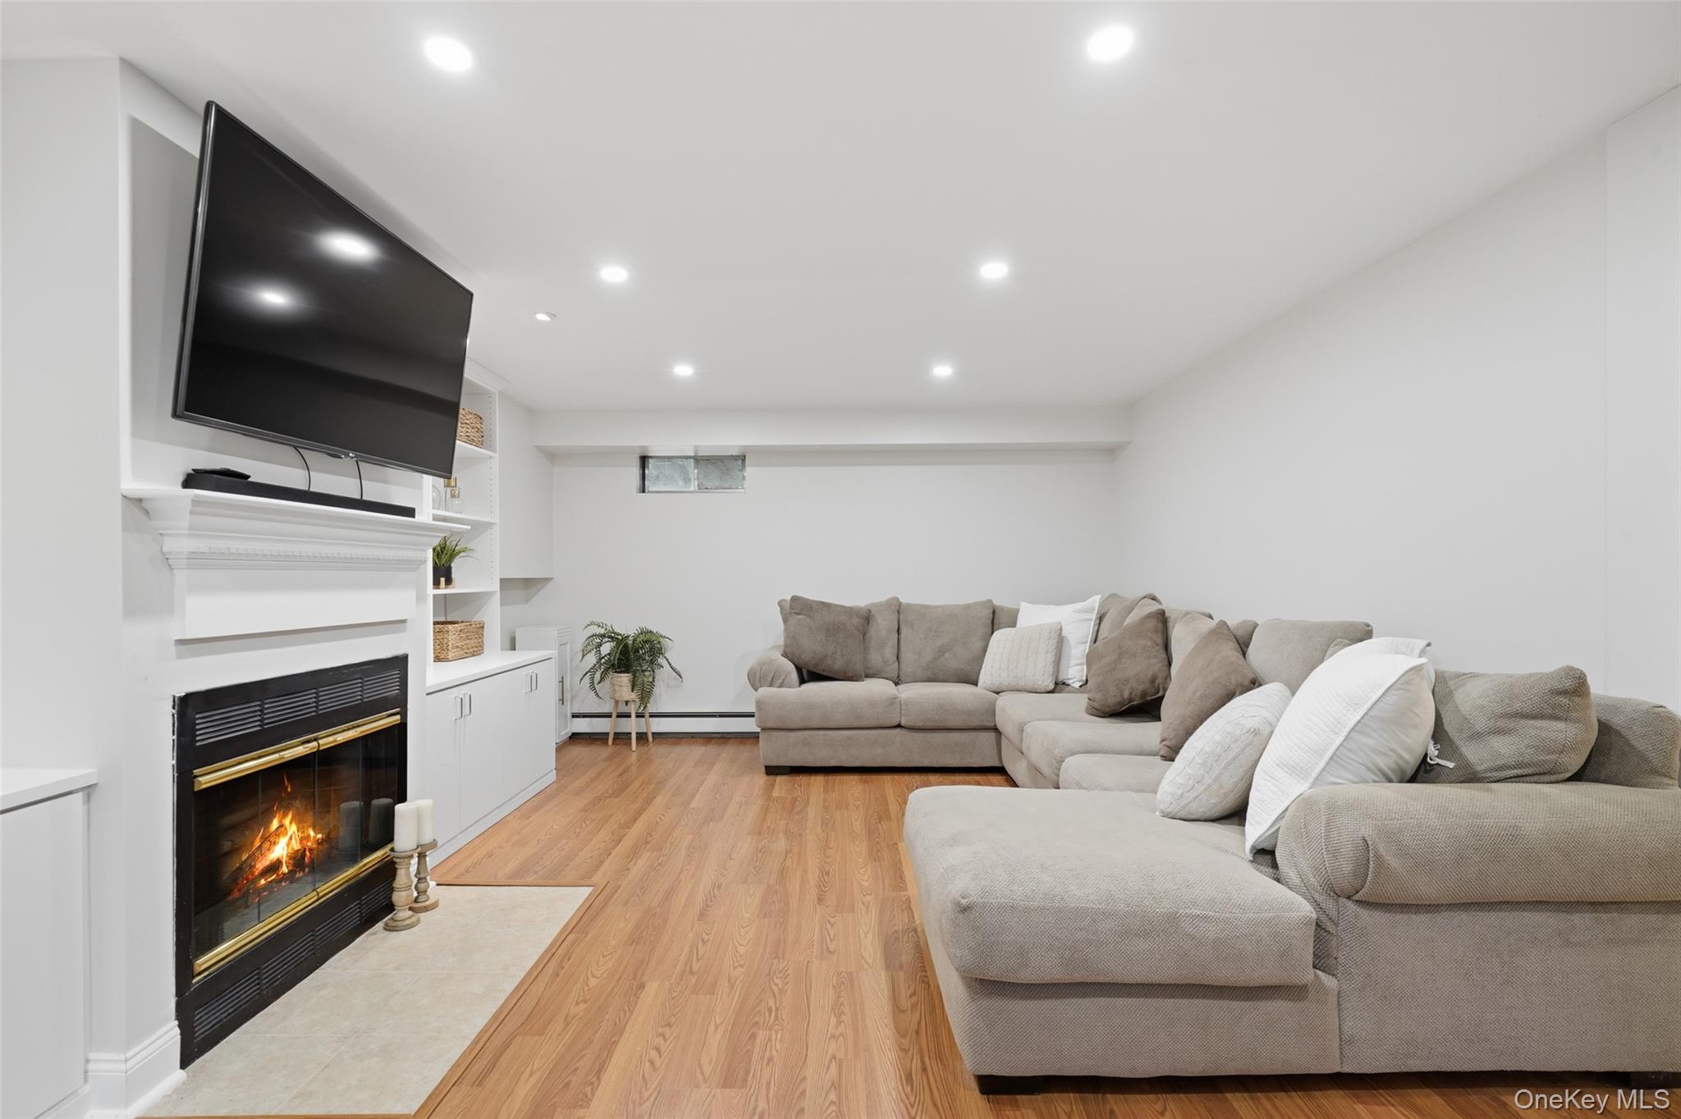
Staged basement living room with built-in shelving, a fireplace, and beige sectional seating.
Living room with a beige sectional, hardwood floors, and a lit fireplace beneath a wall-mounted TV.
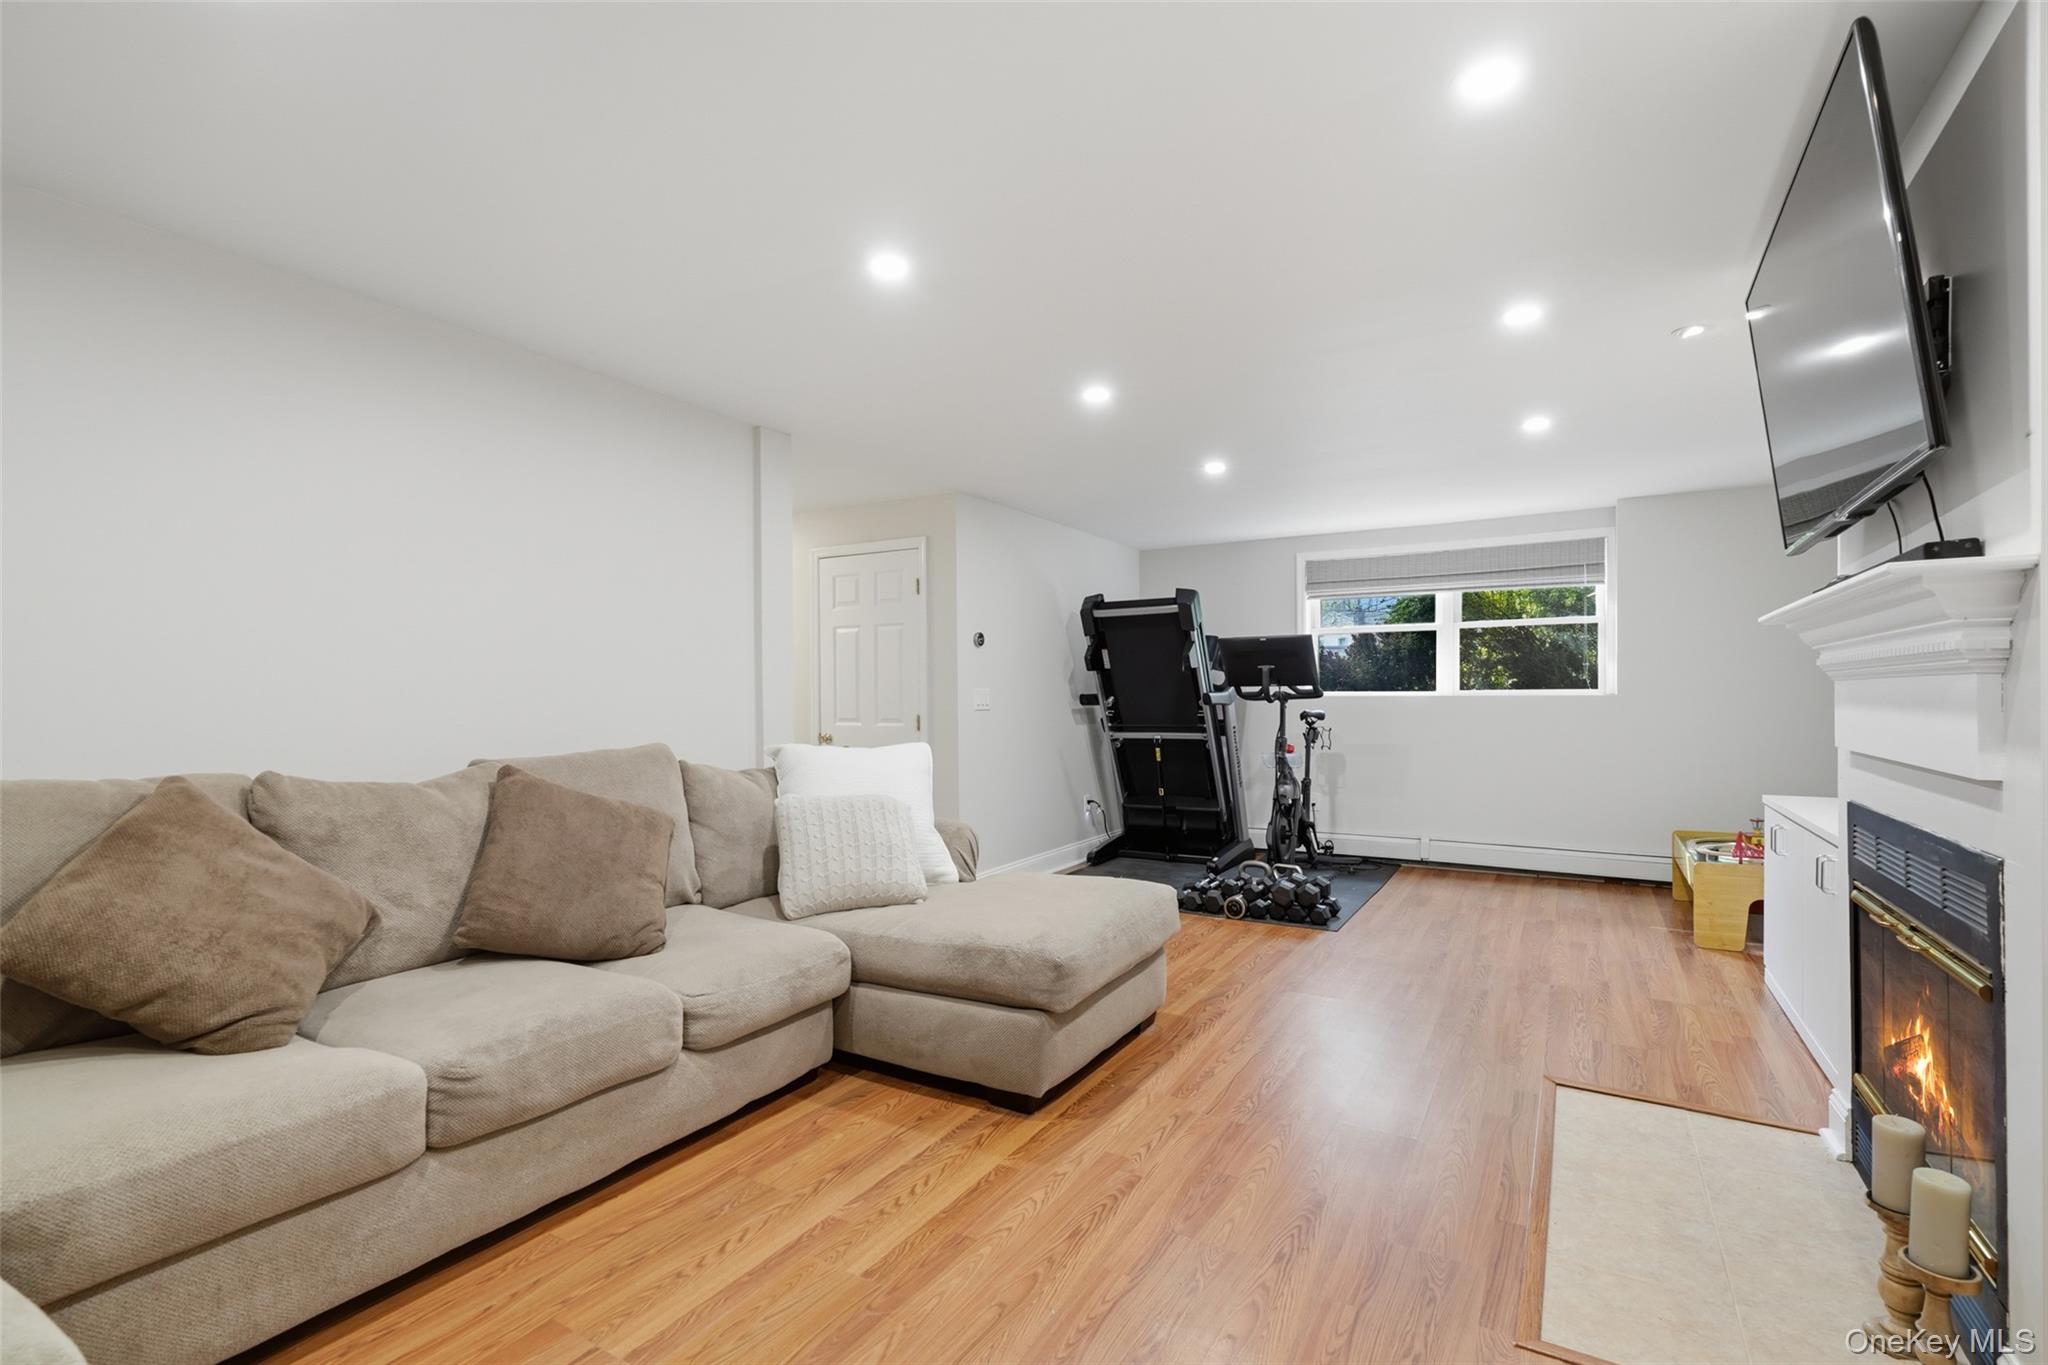
Living room with a beige sectional, fireplace, and exercise equipment by the window.
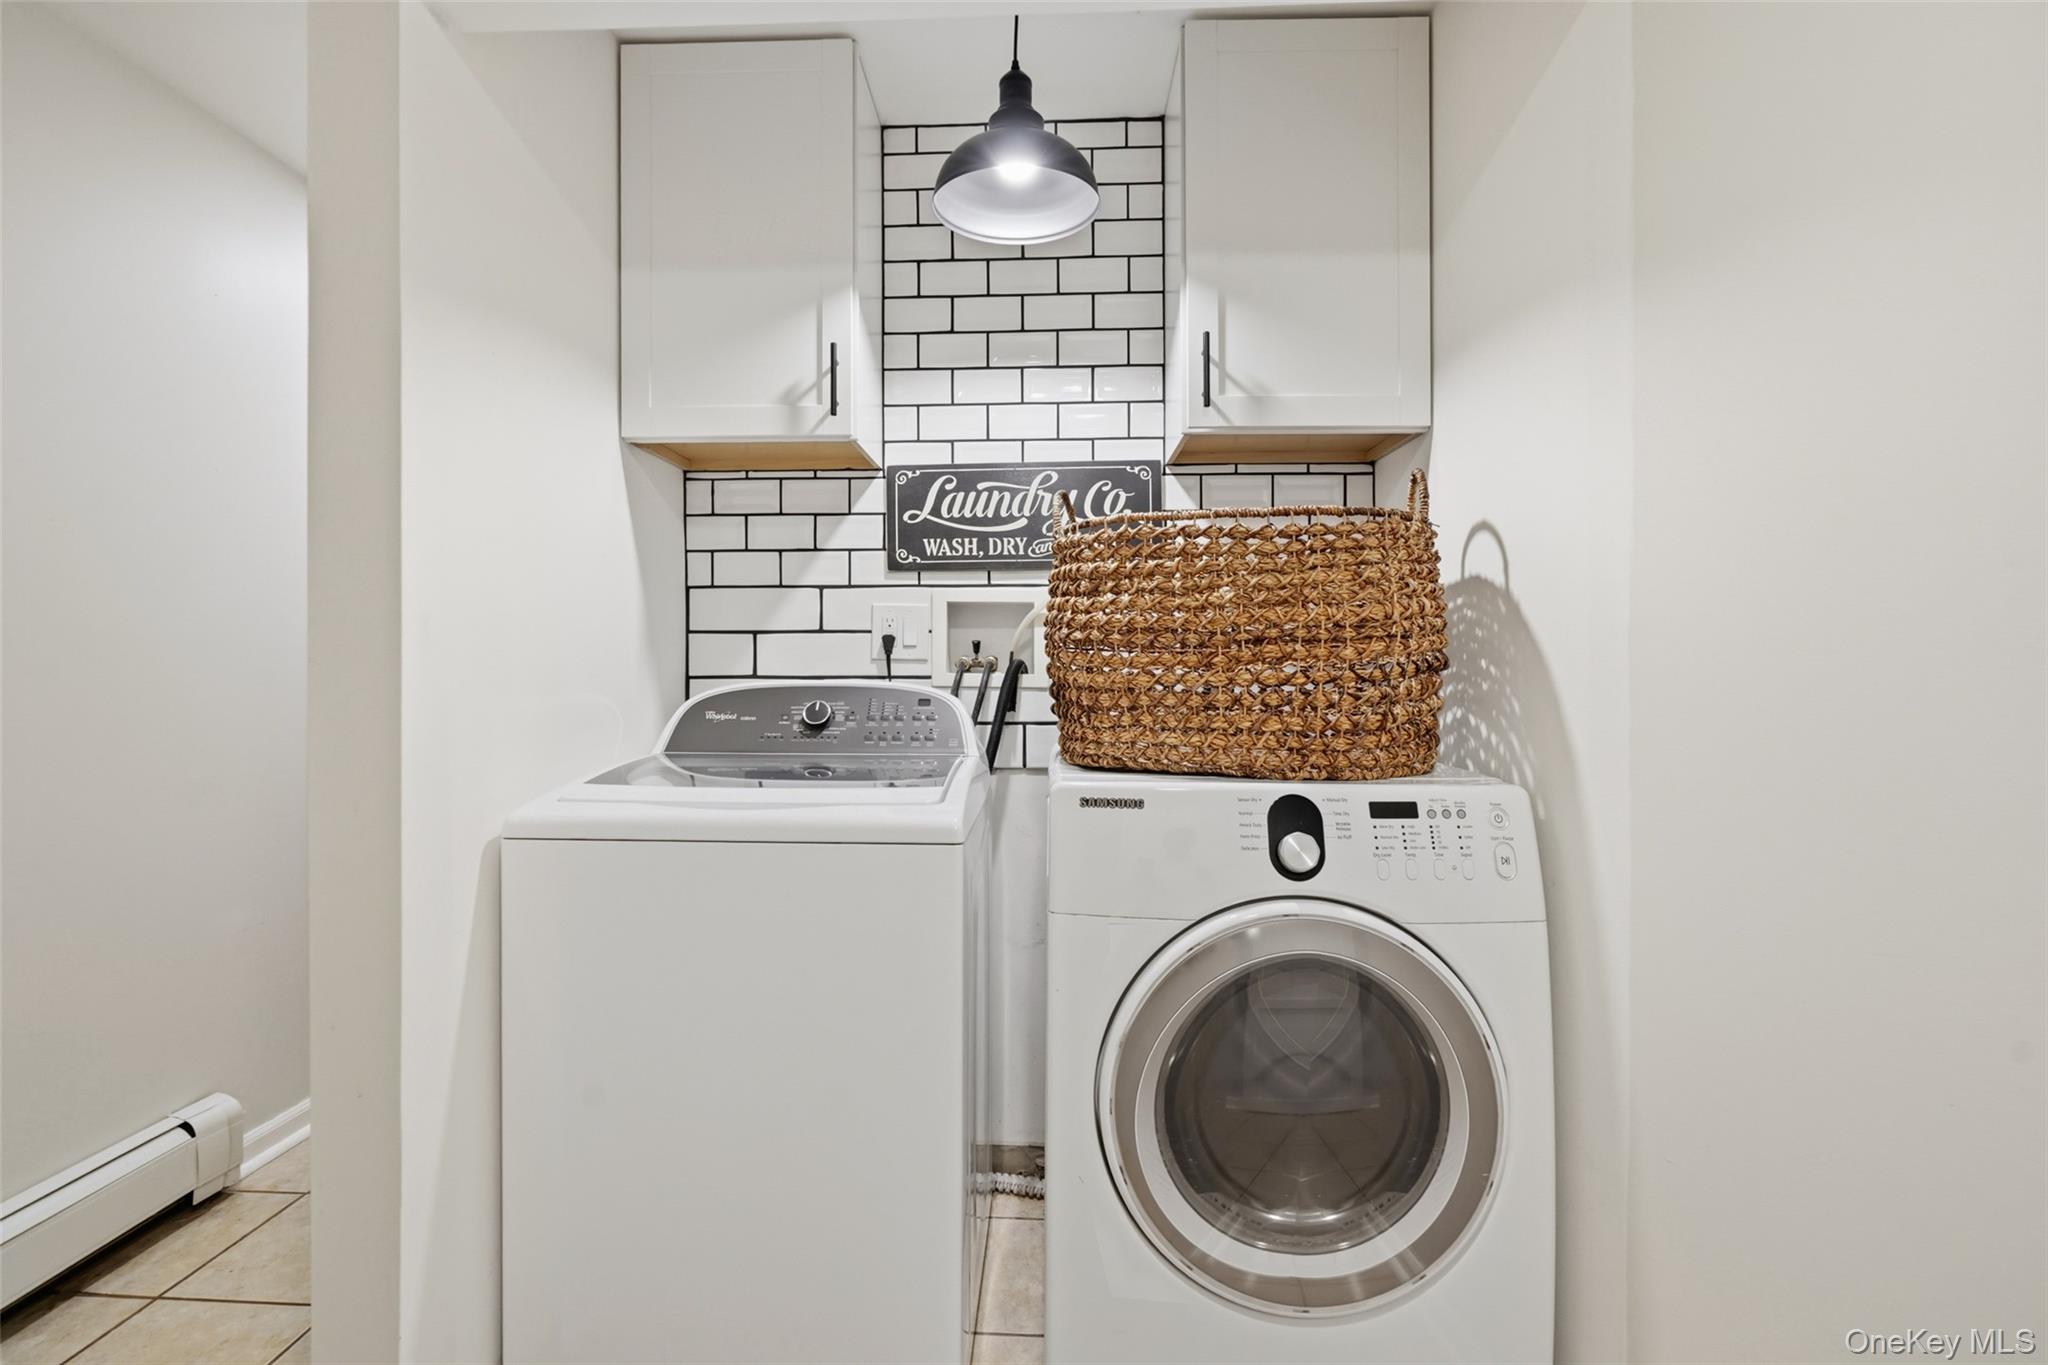
Laundry room with white washer and dryer, subway tile backsplash, and woven basket.
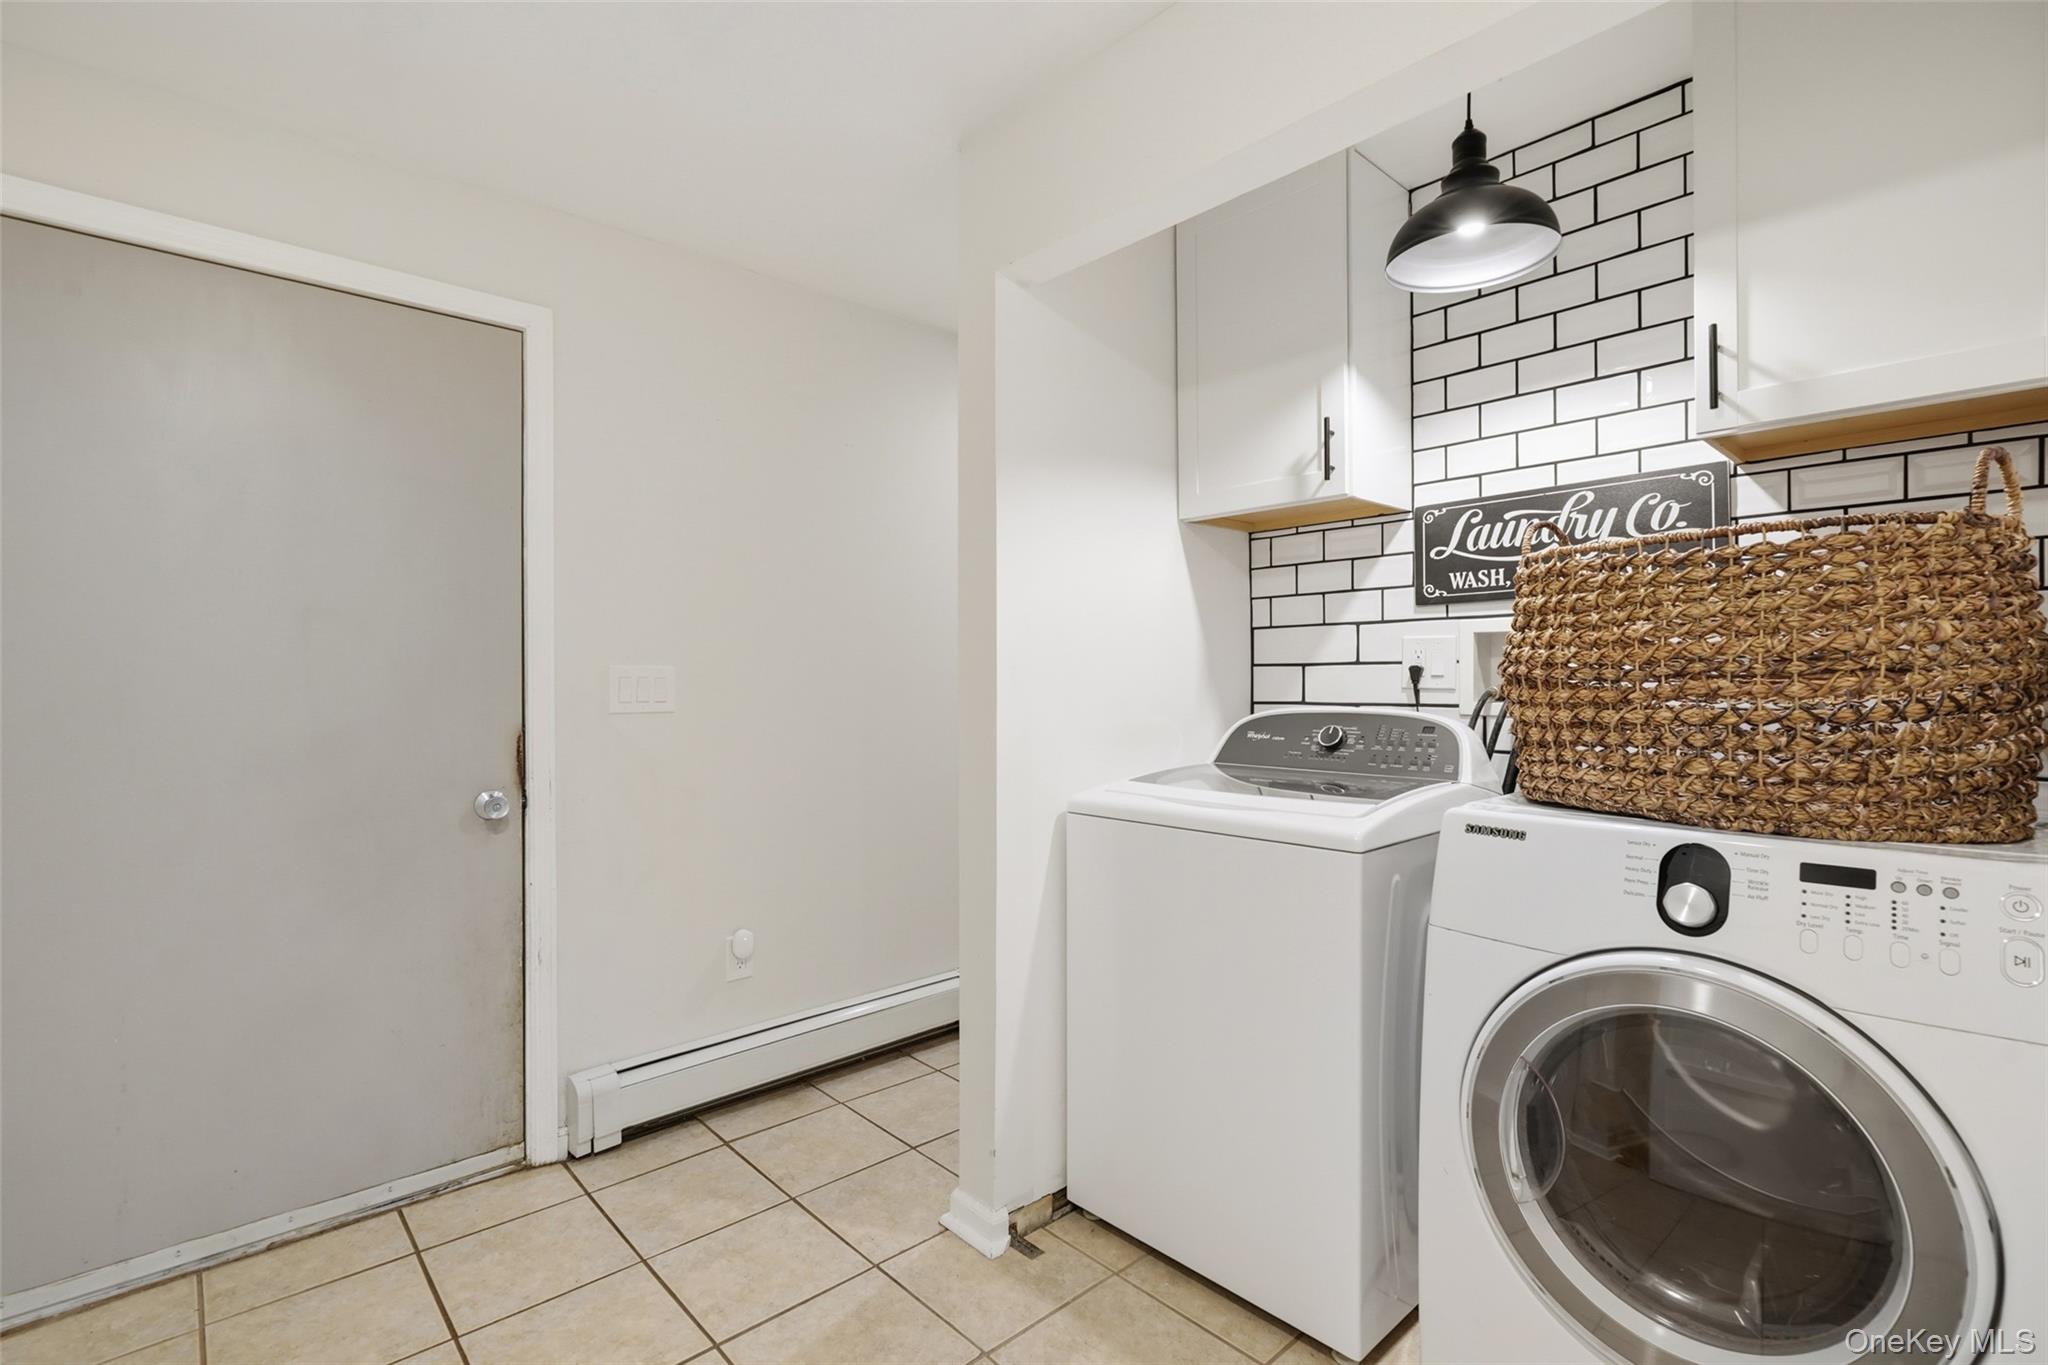
Laundry room with washer and dryer, white cabinets, subway tile backsplash, and woven basket.
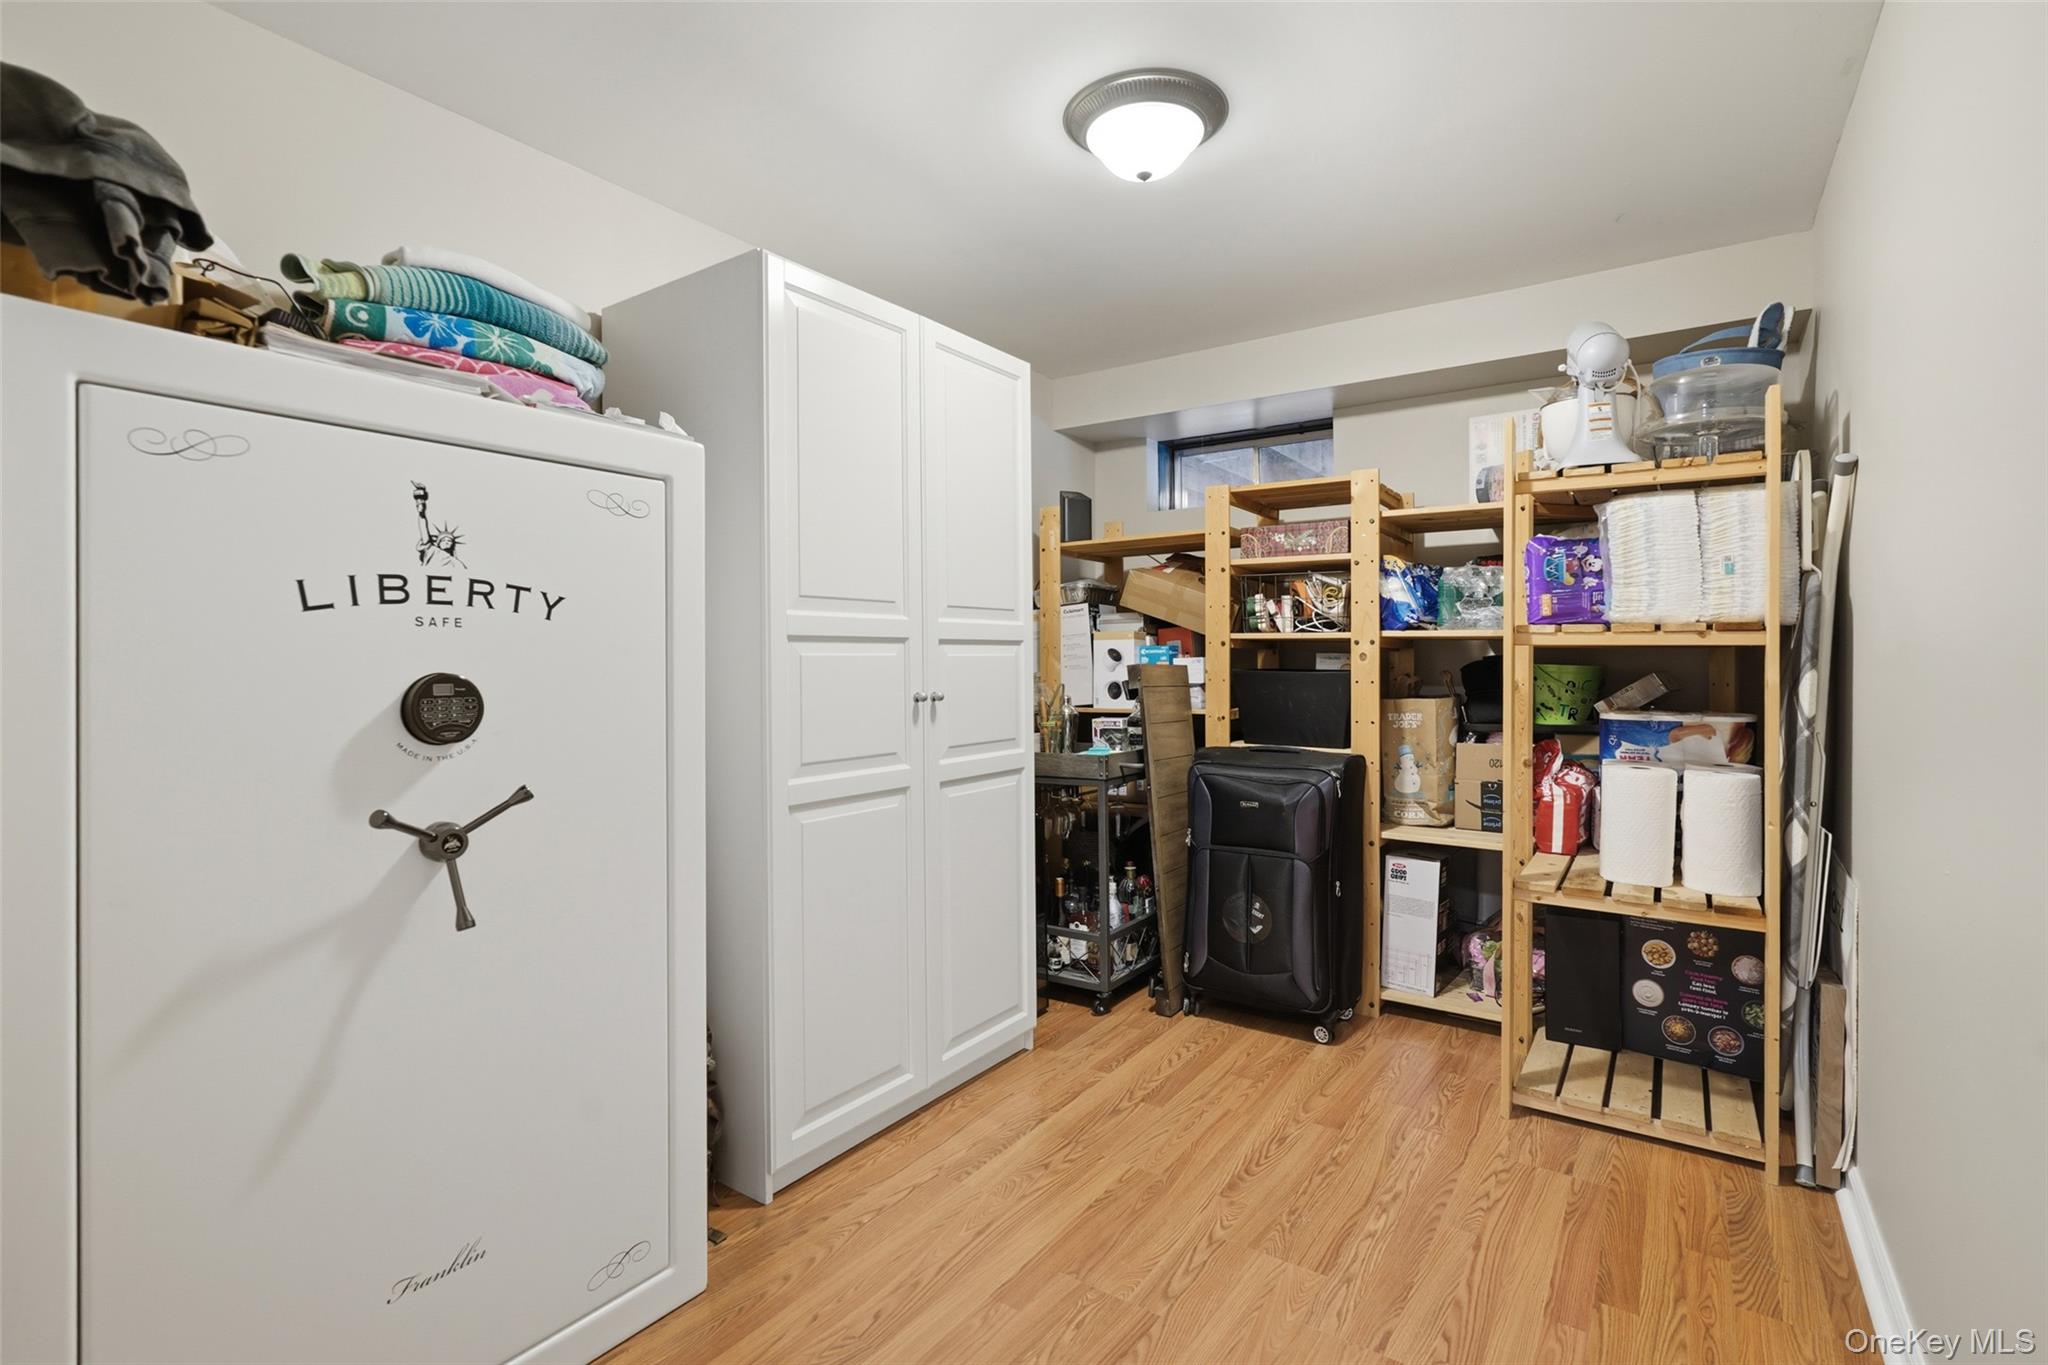
Storage room with a large Liberty safe, white cabinets, and stocked wooden shelves.
Light-colored split-level home with a red front door, landscaped flower beds, and a broad green lawn.
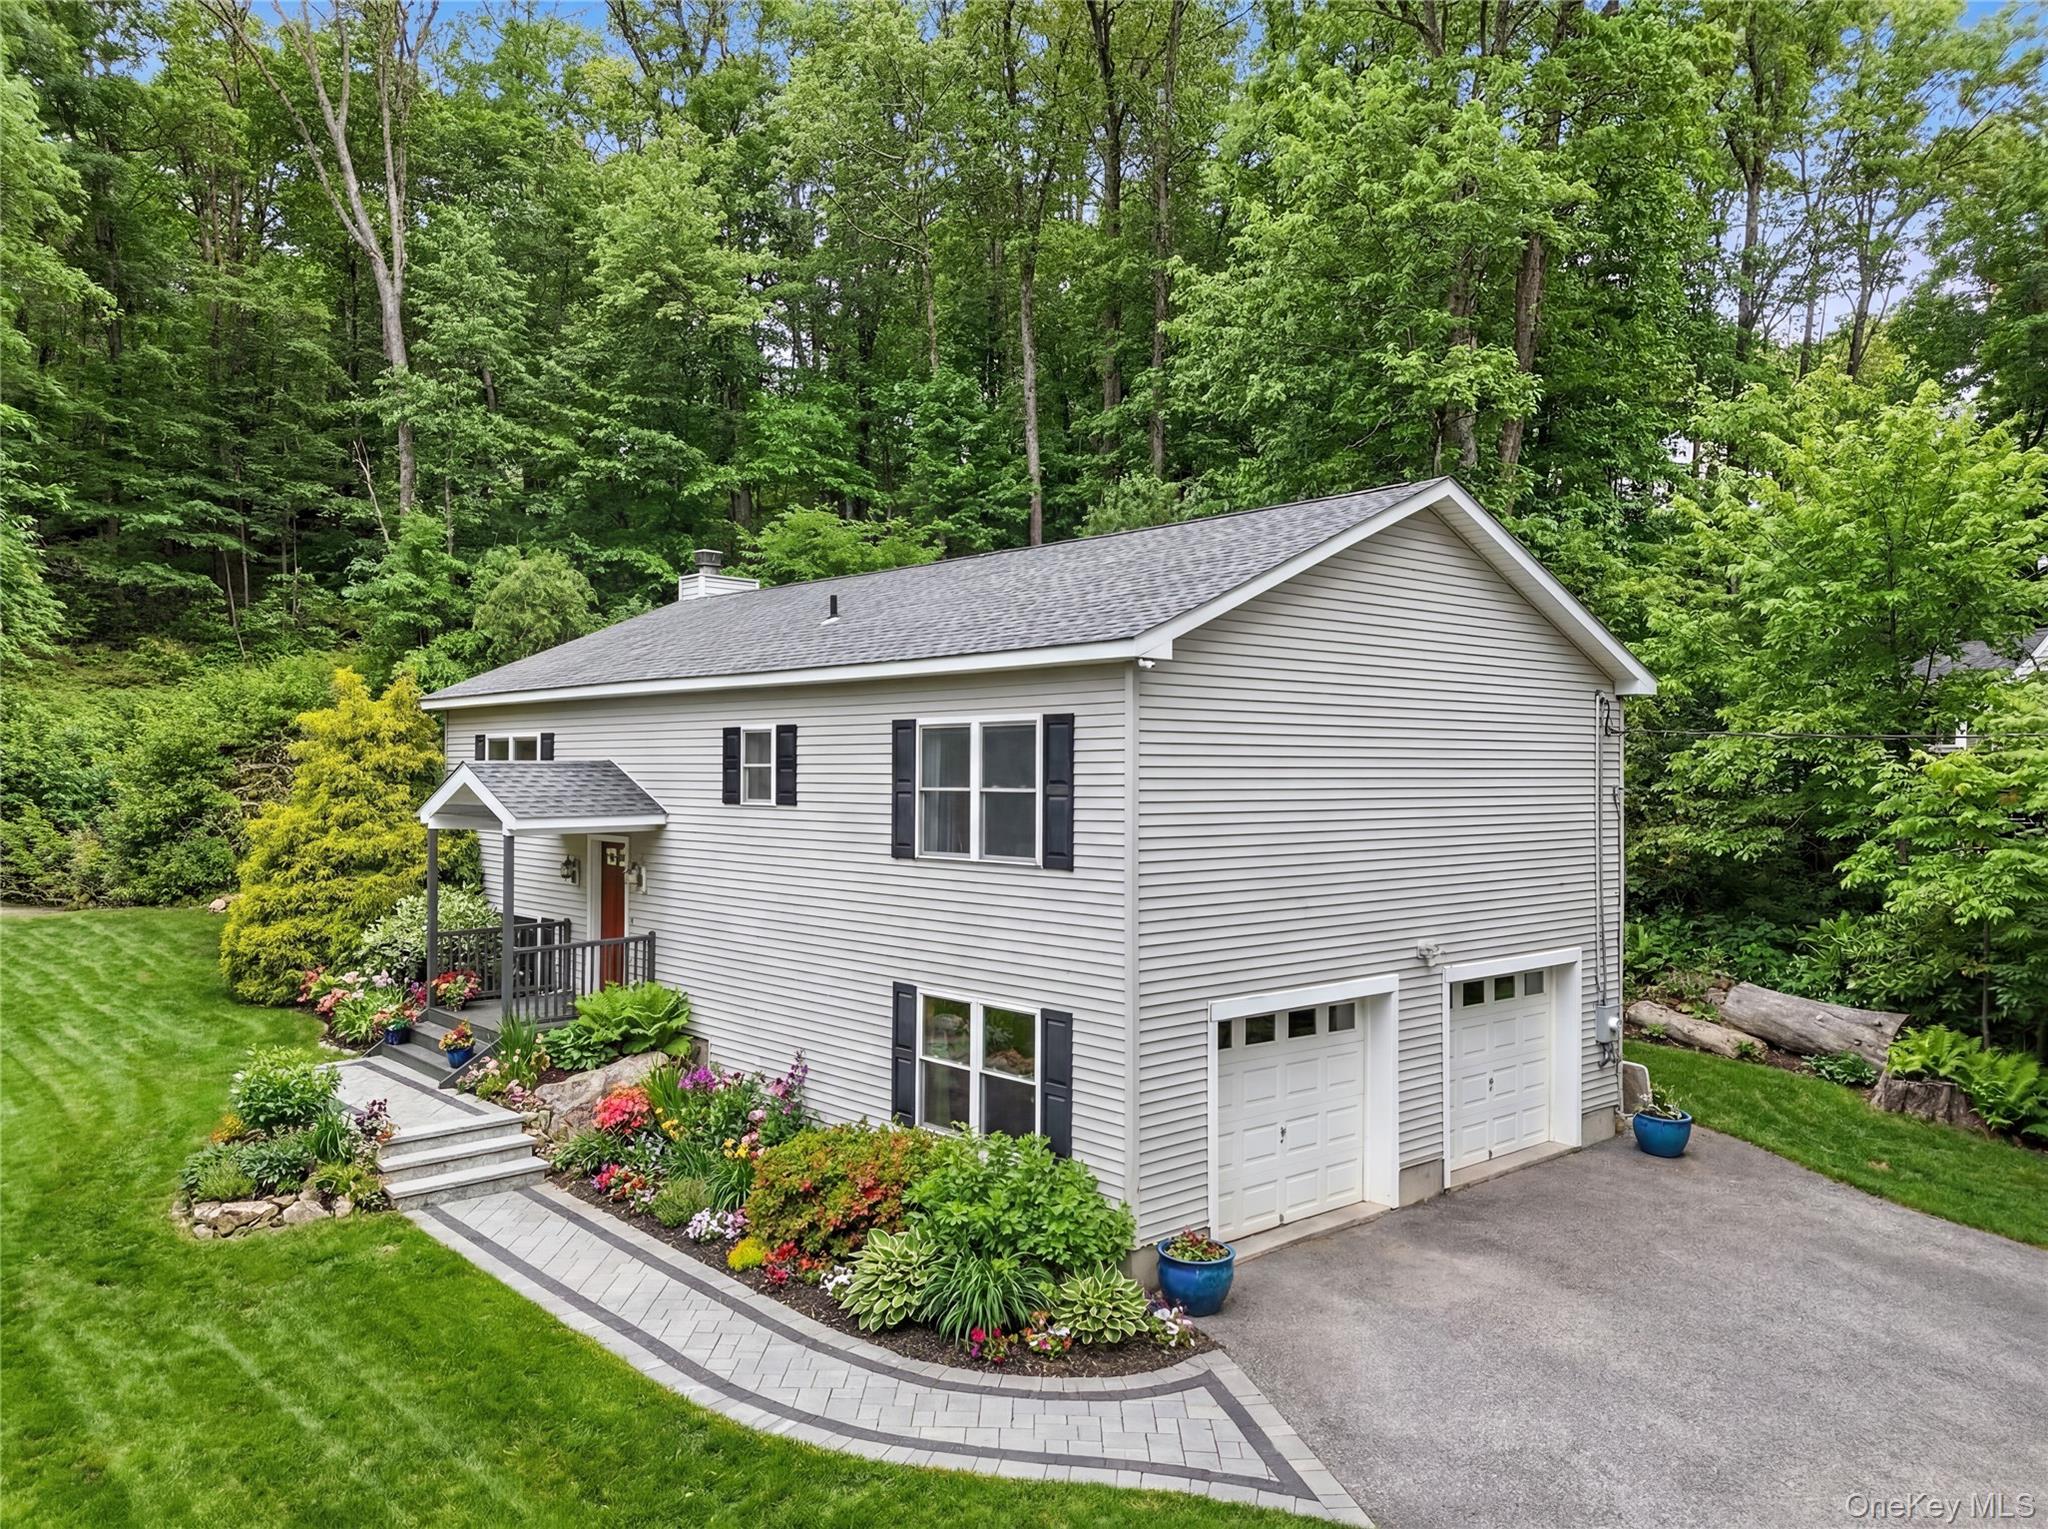
White-sided home with two garage doors, a landscaped entry, and wooded surroundings.
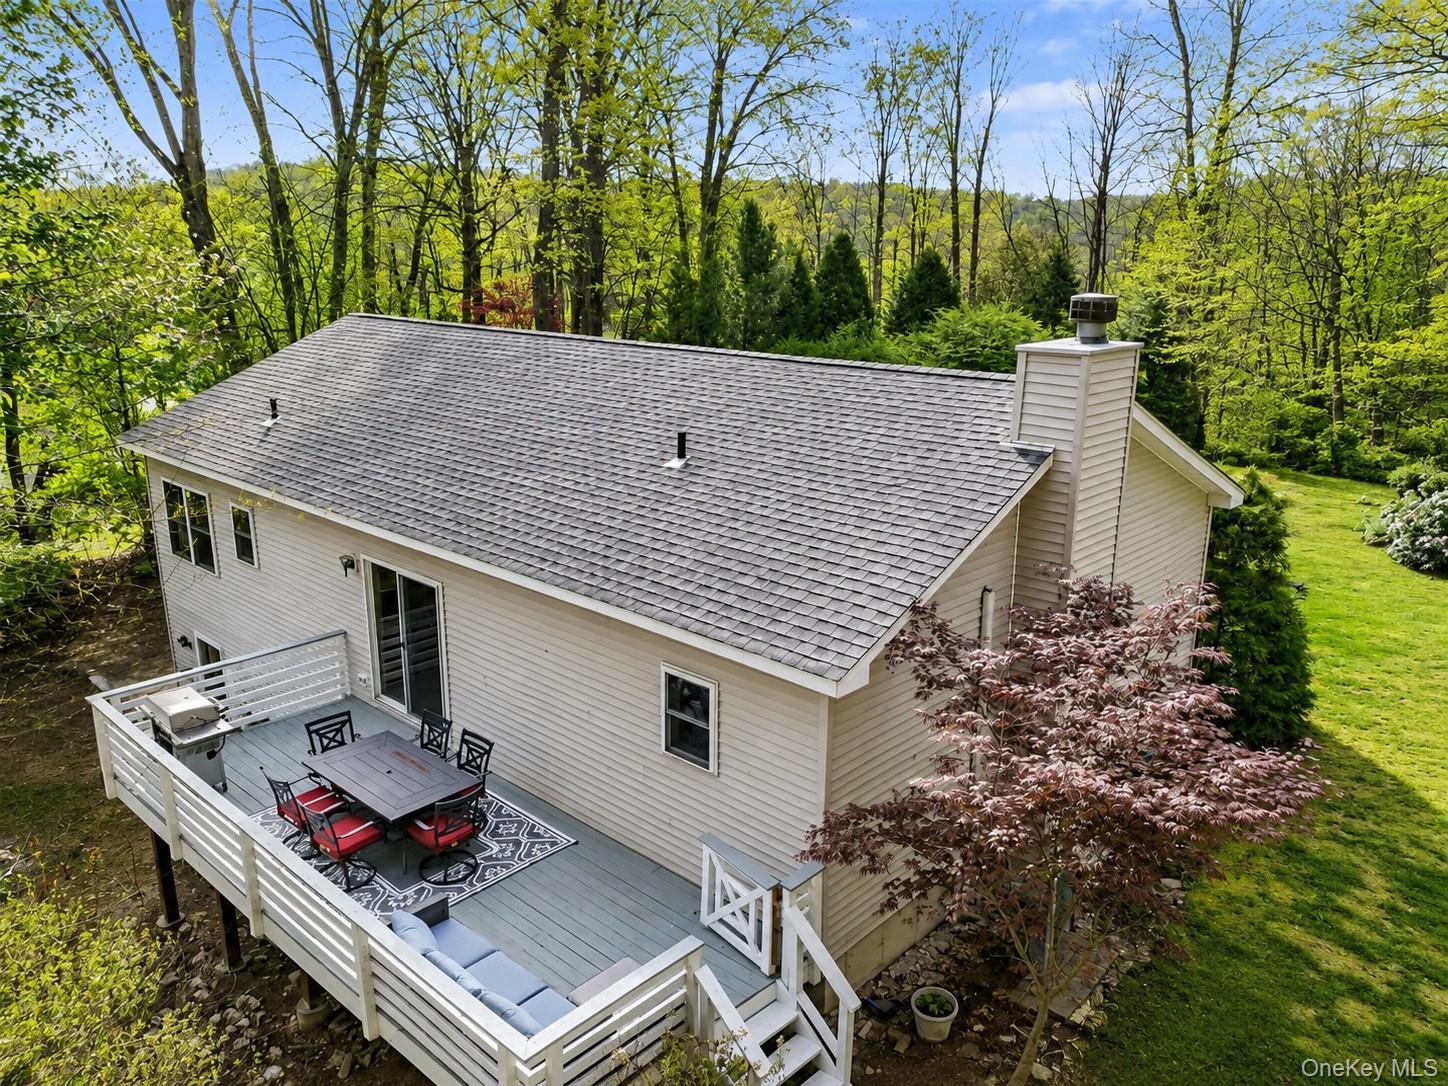
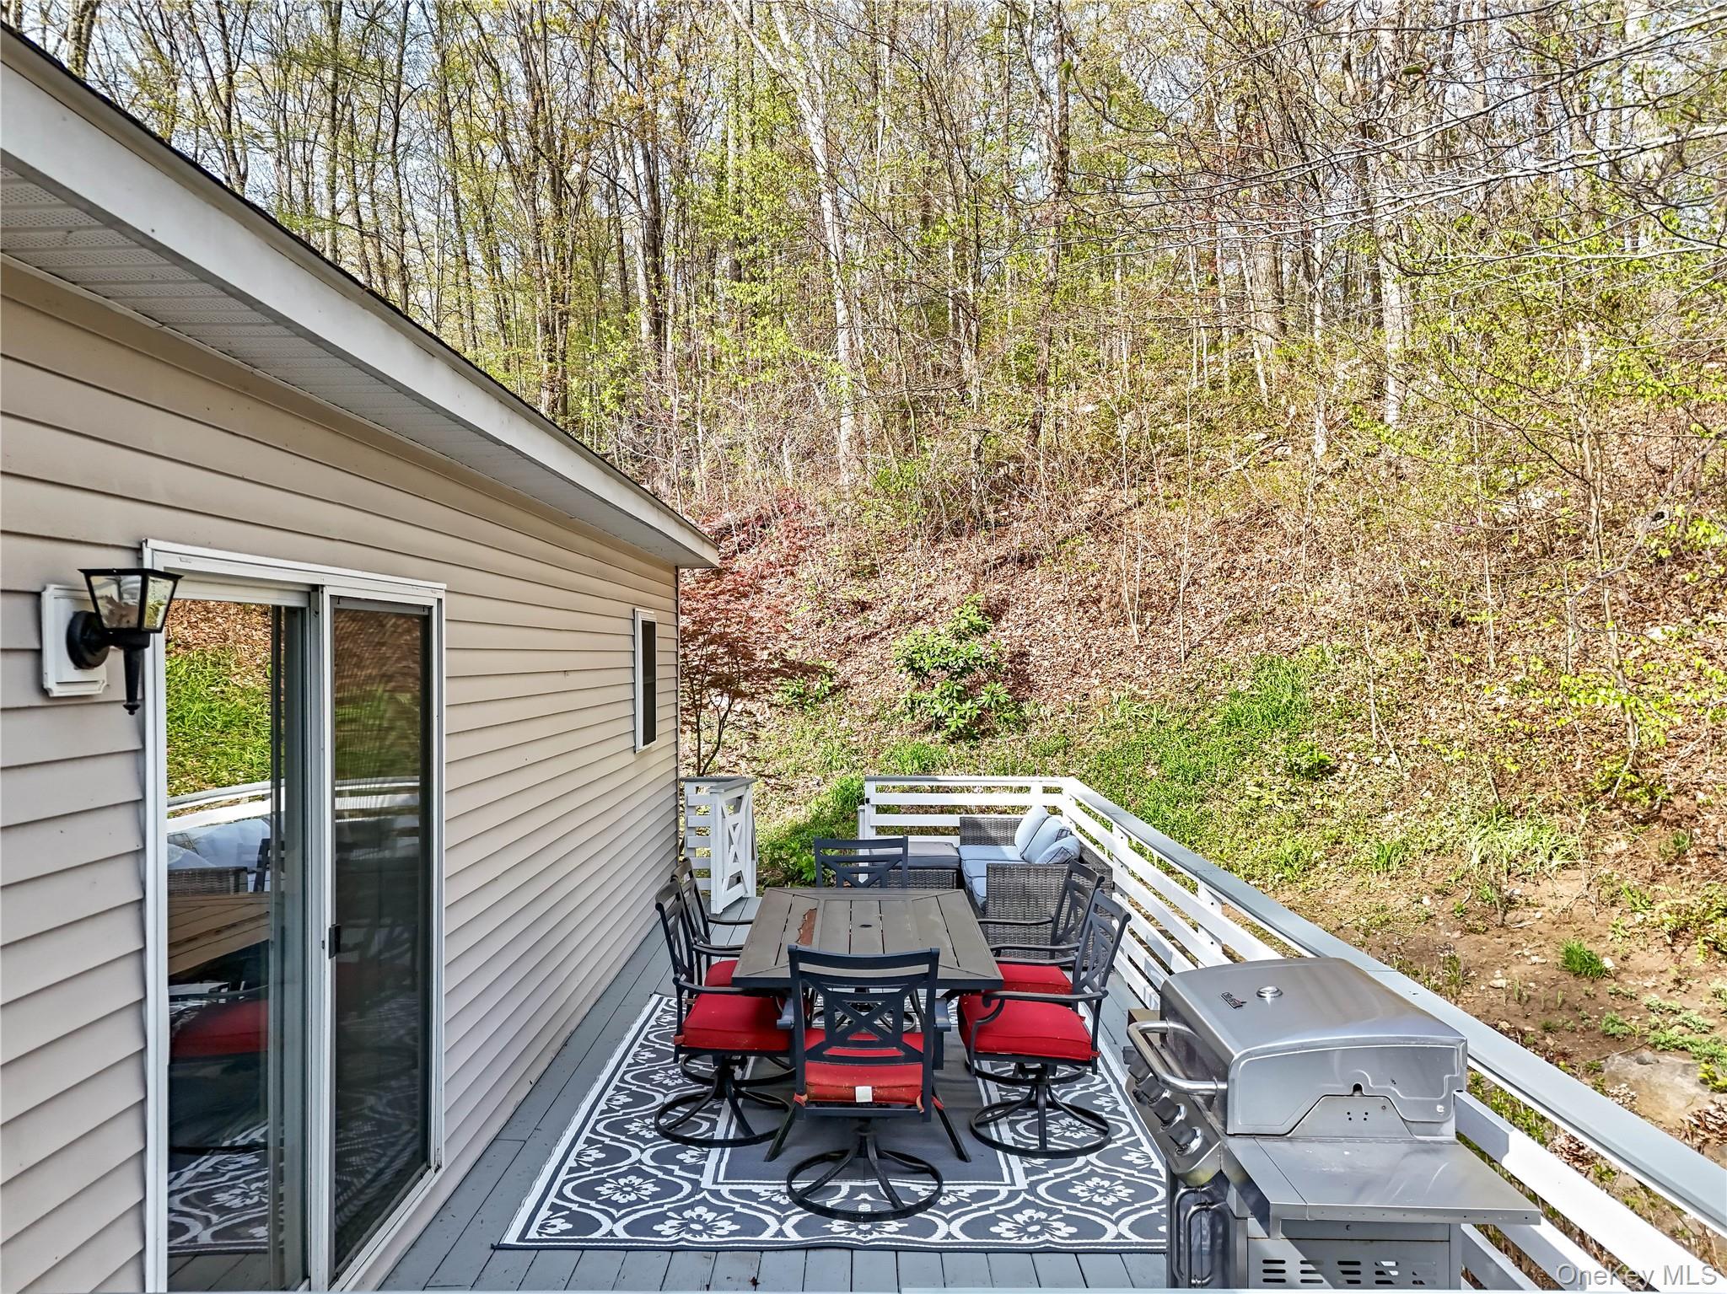
Rear of a light-colored home with a large furnished deck, surrounded by trees.
Furnished deck with outdoor dining set and grill beside a wooded hillside.
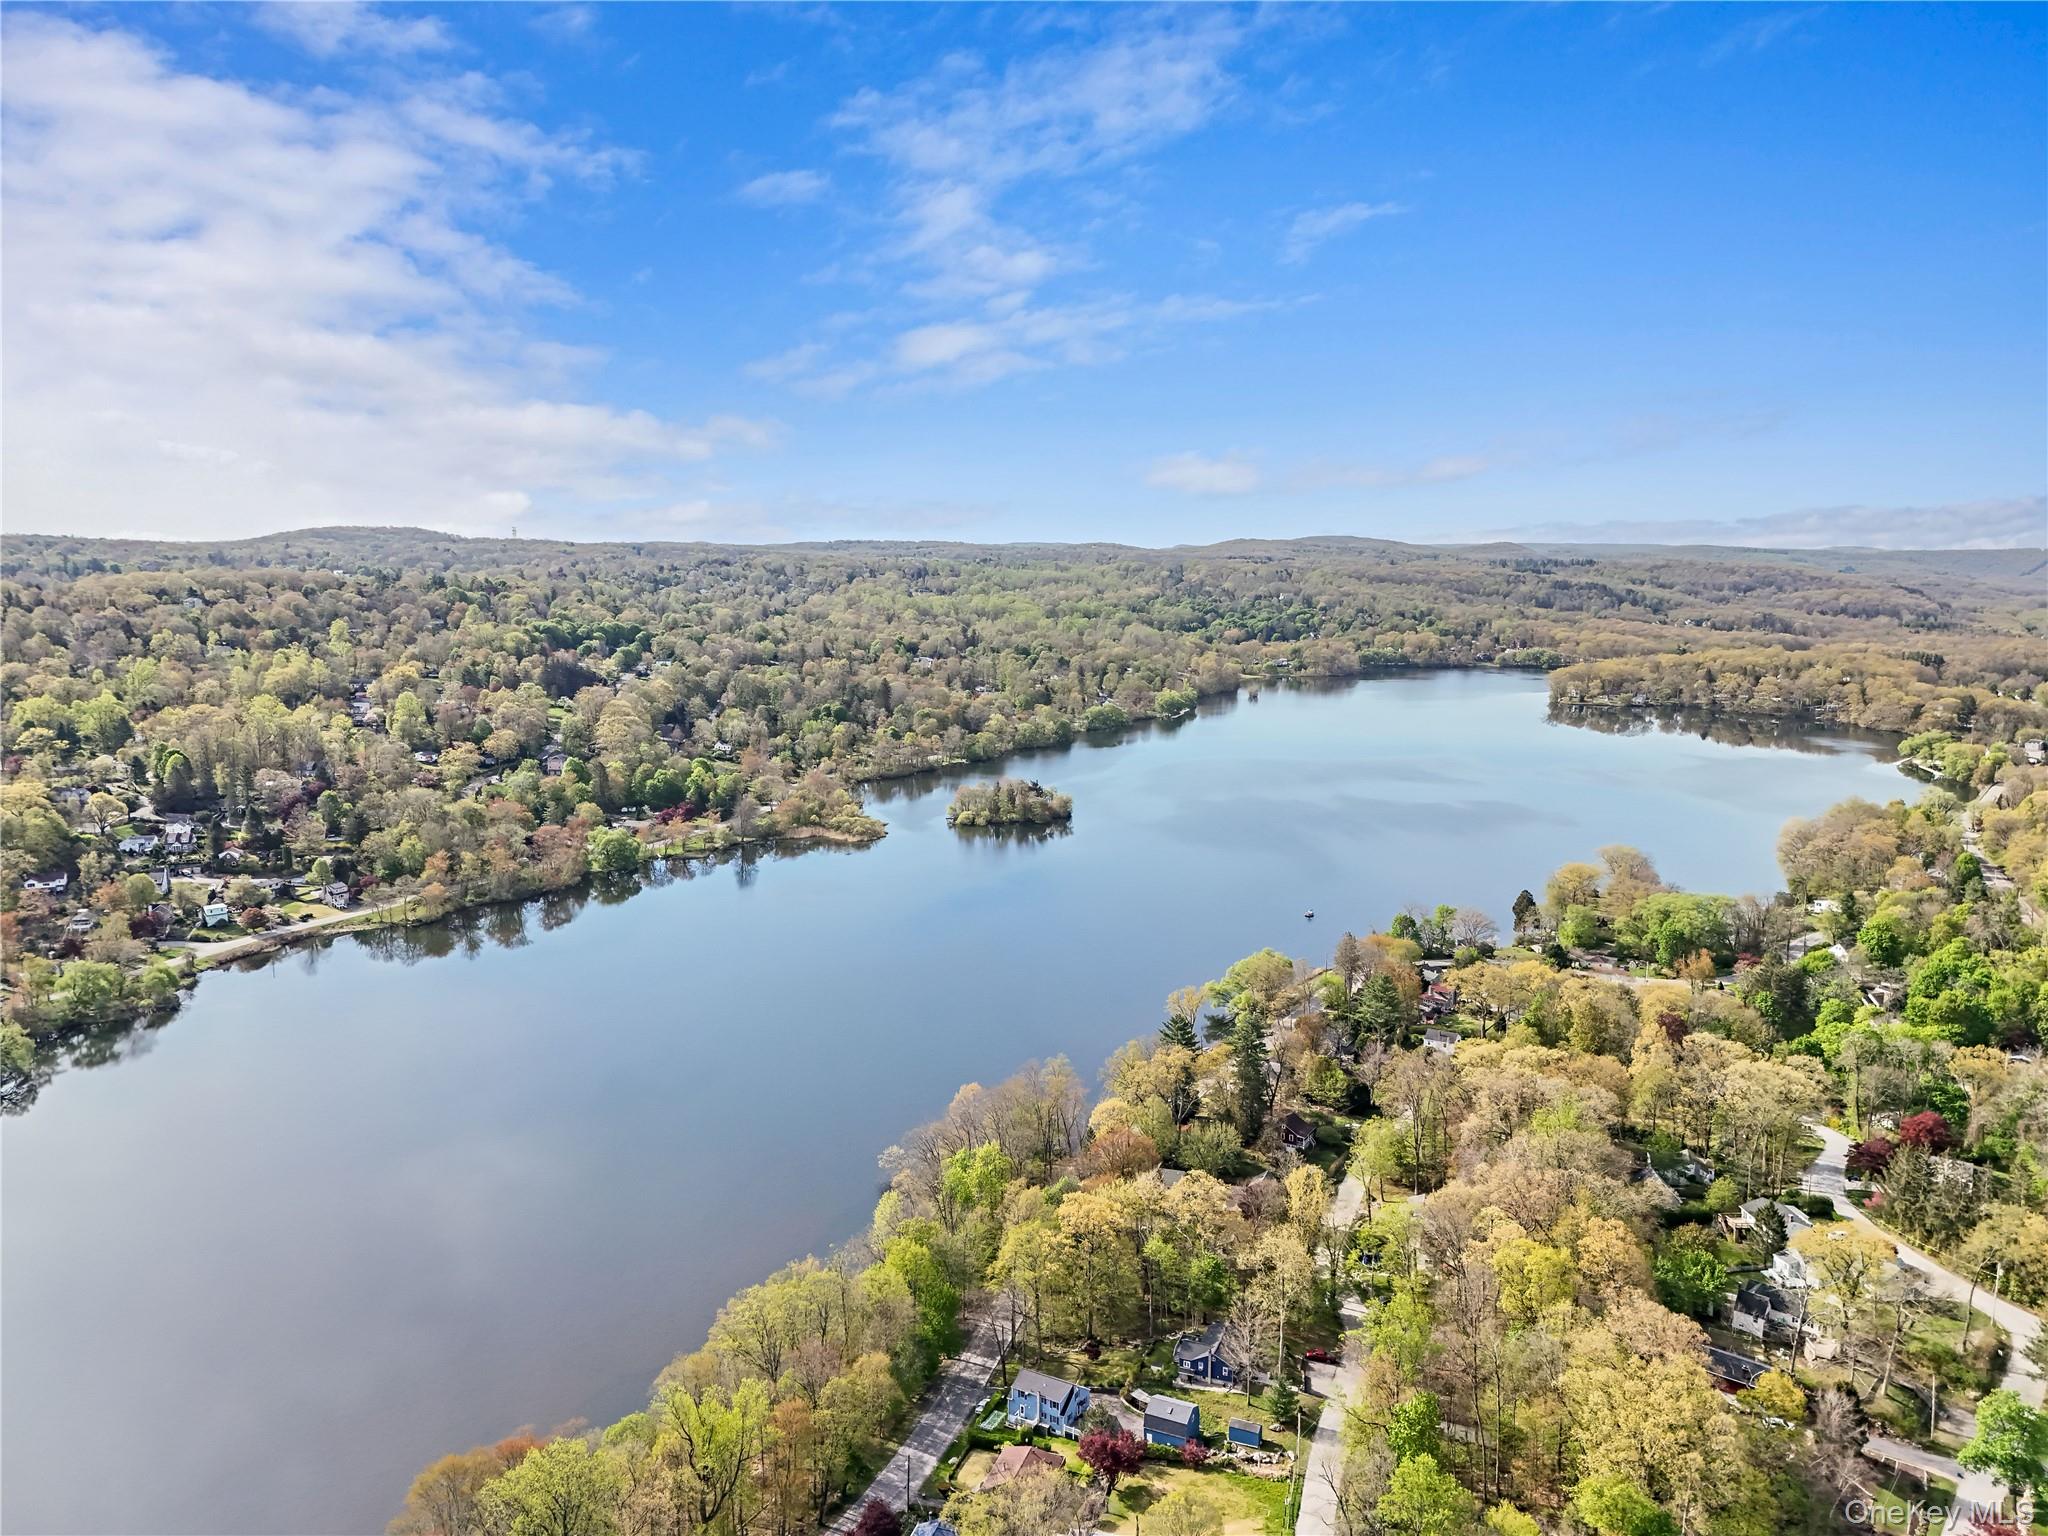
Aerial view of a lake with a small wooded island and homes along its tree-lined shores.
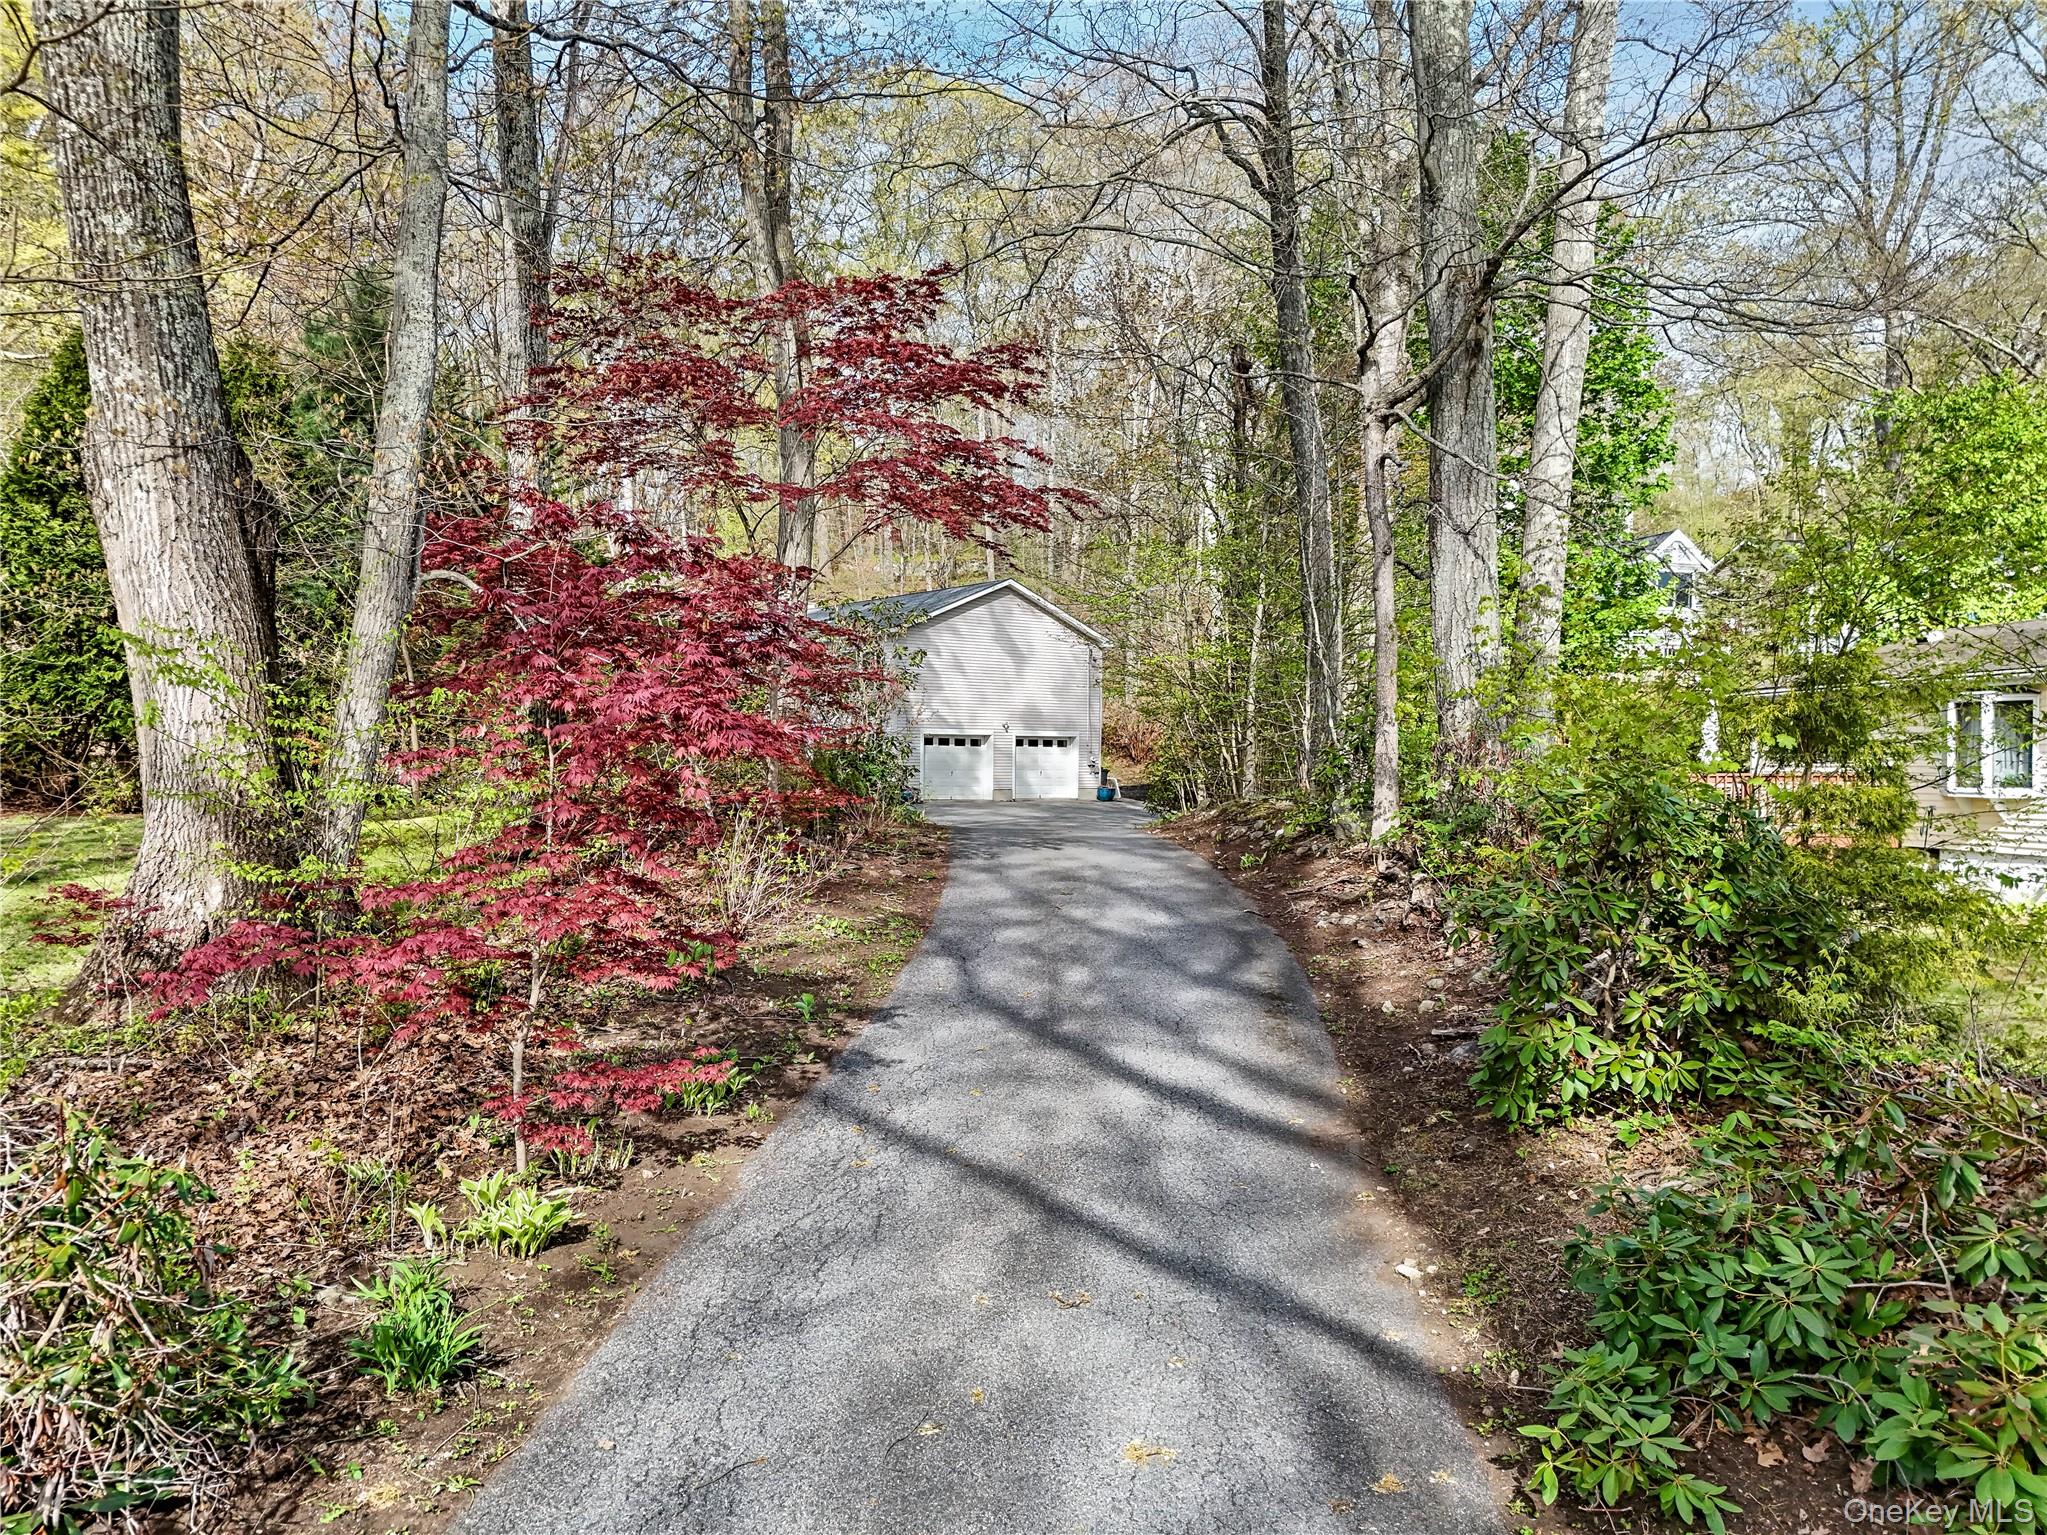
Paved driveway winding through wooded landscaping to a detached two-car garage.
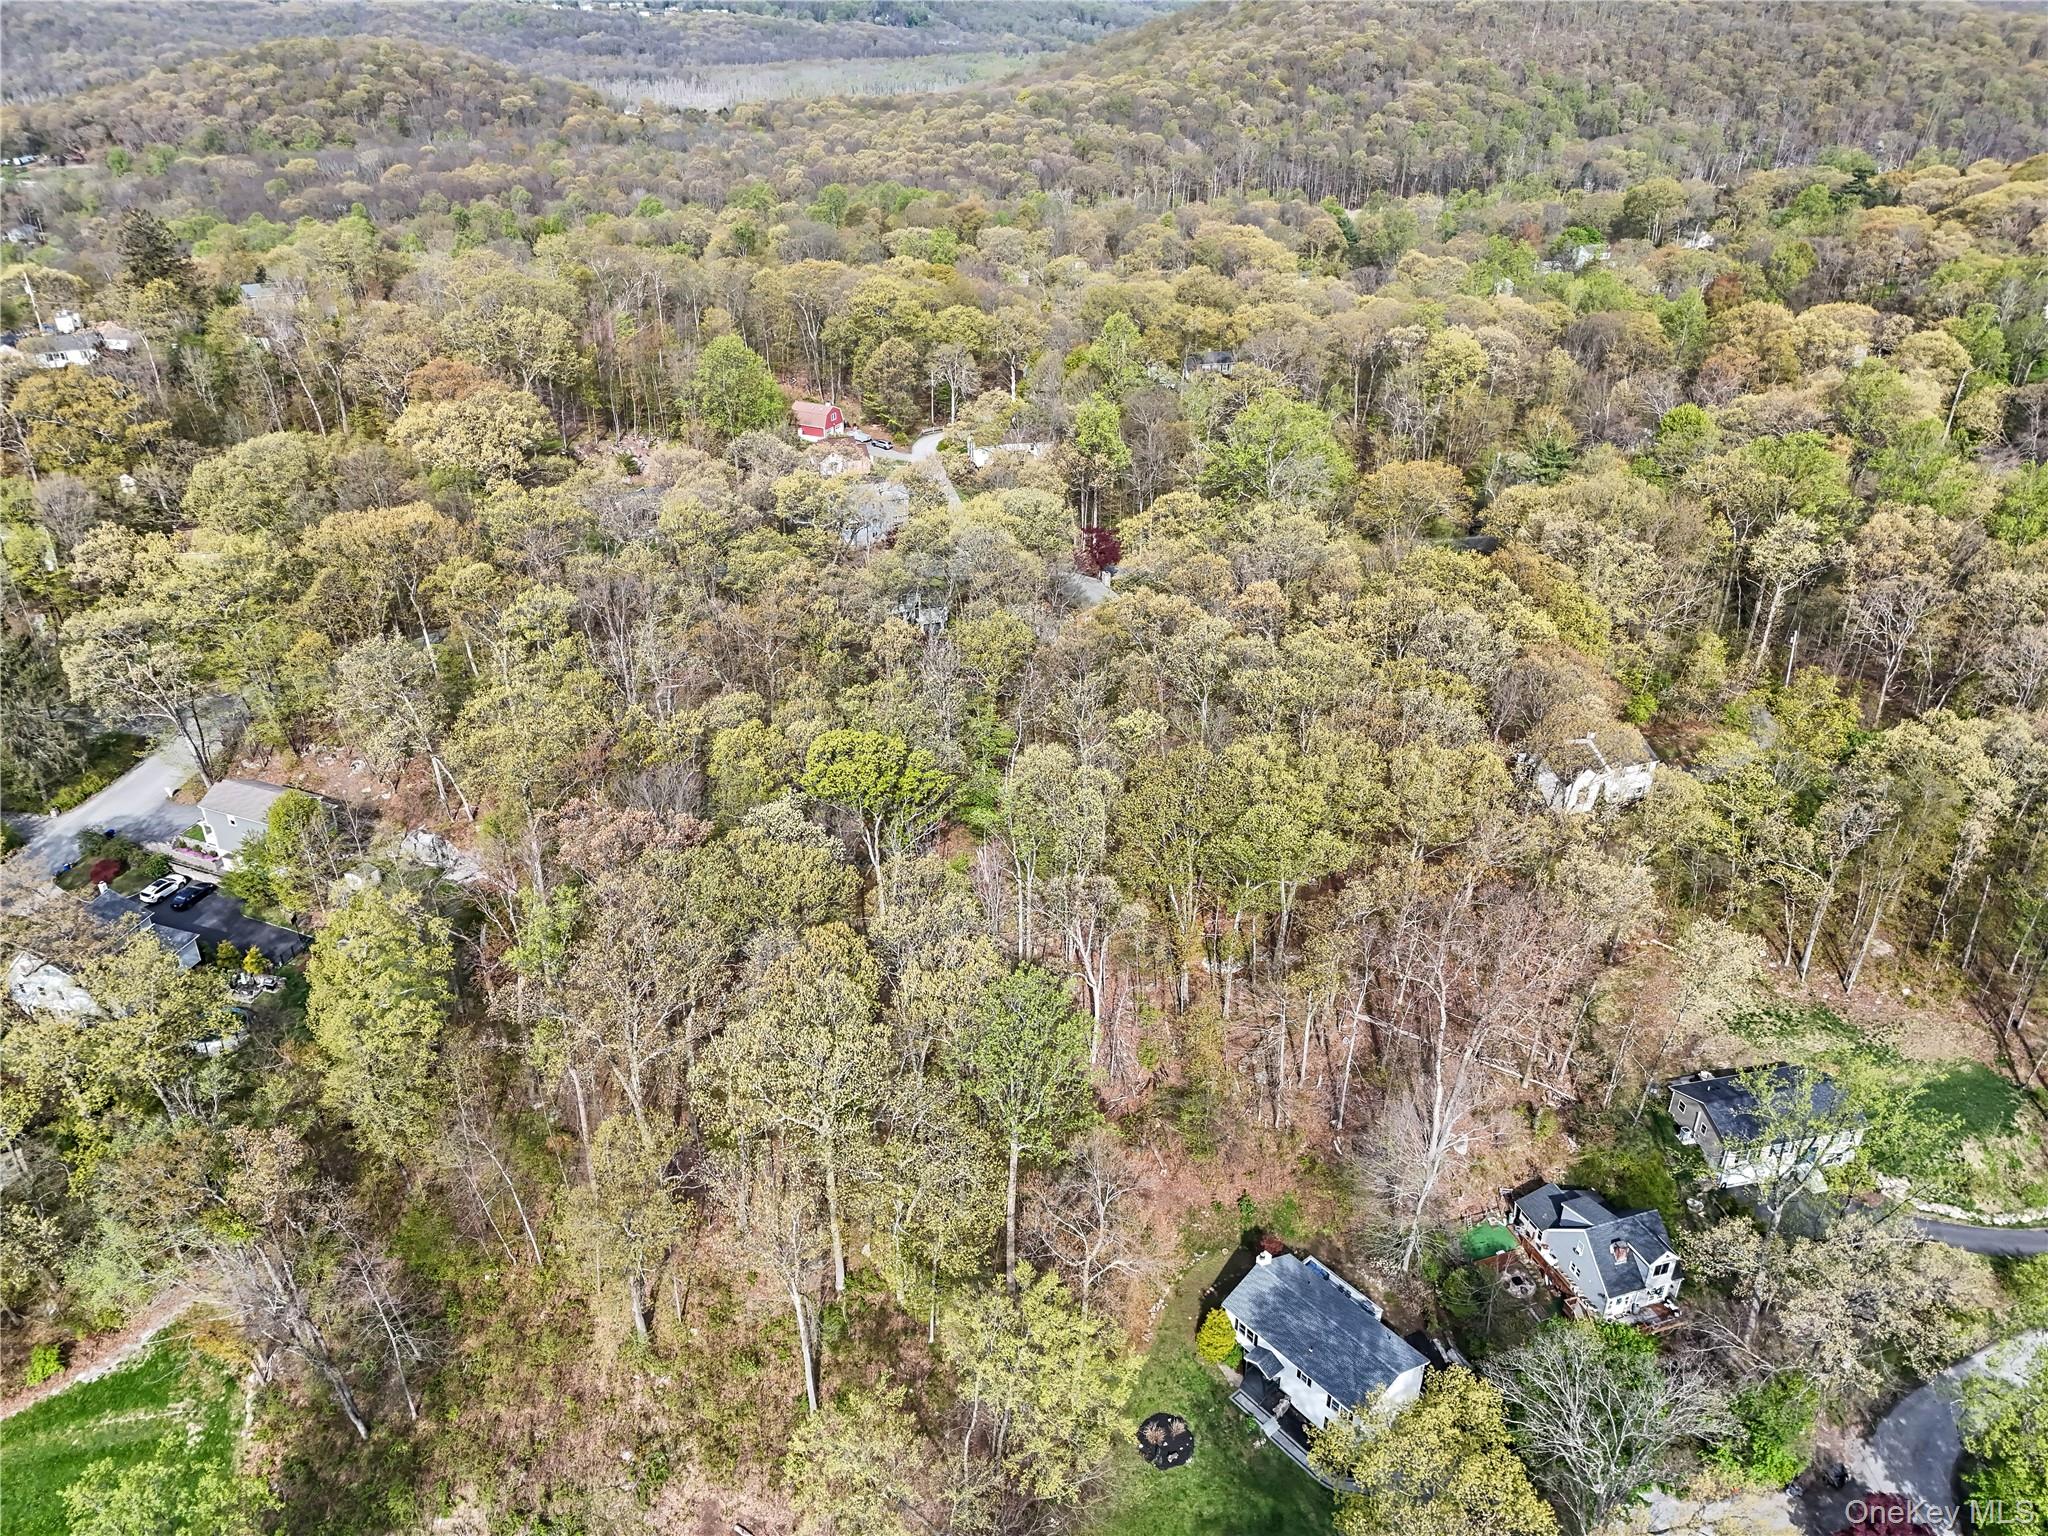
Aerial view of a wooded property among homes and tree-covered hills.
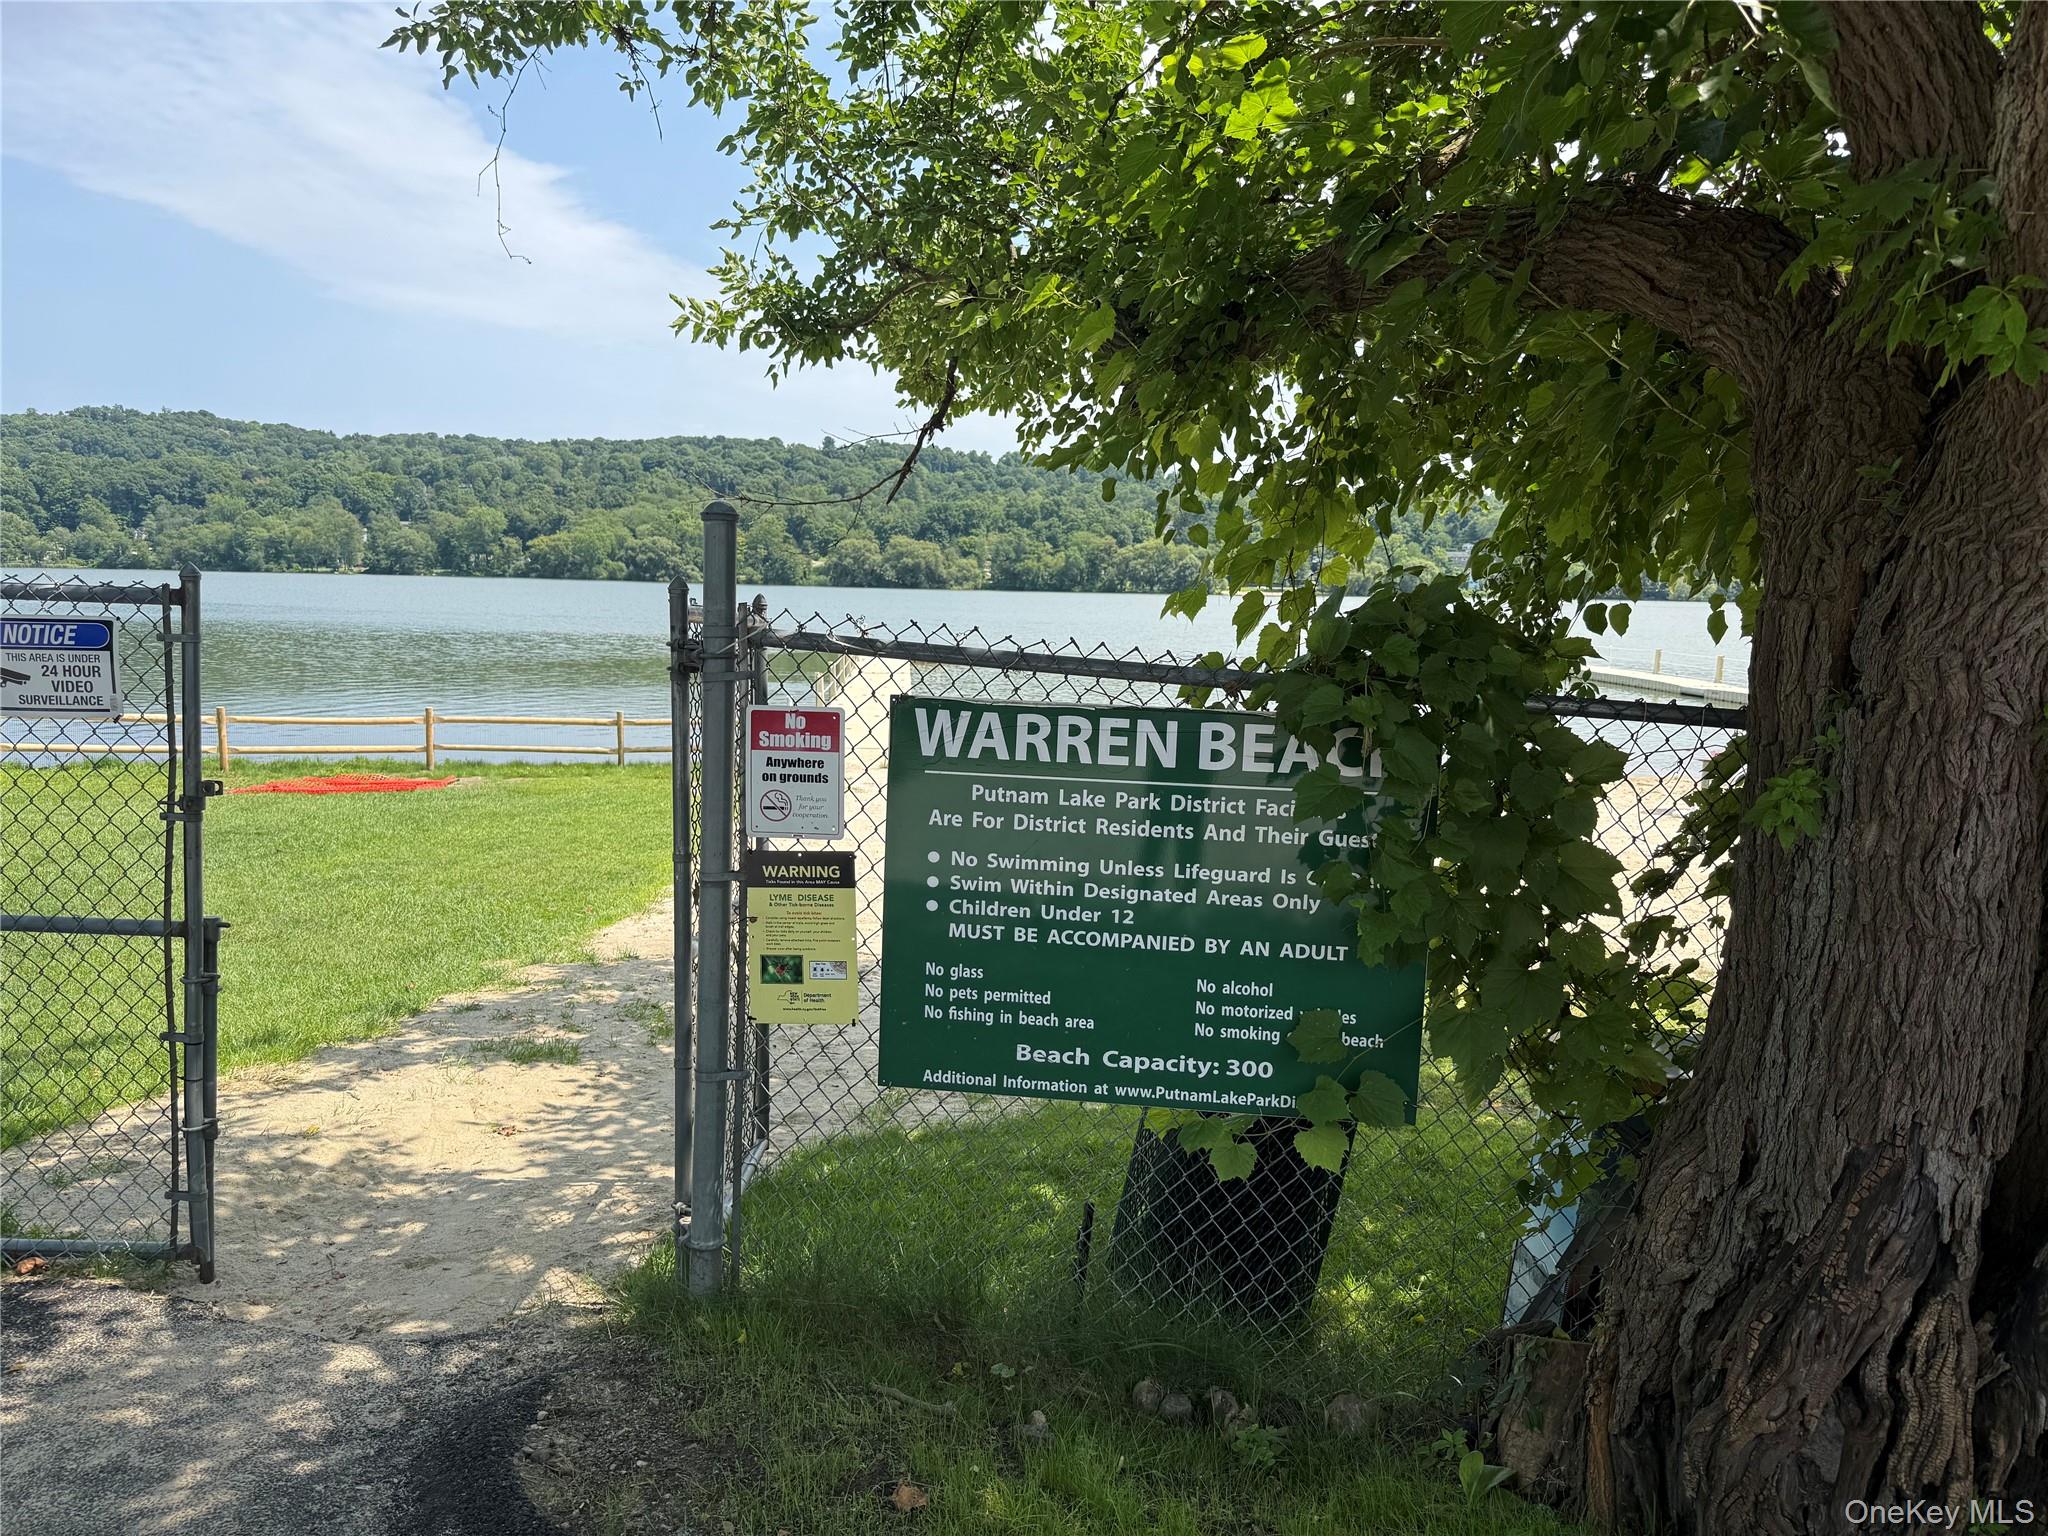
Gated entrance to Warren Beach, with a sandy path, grassy lawn, and lake beyond.
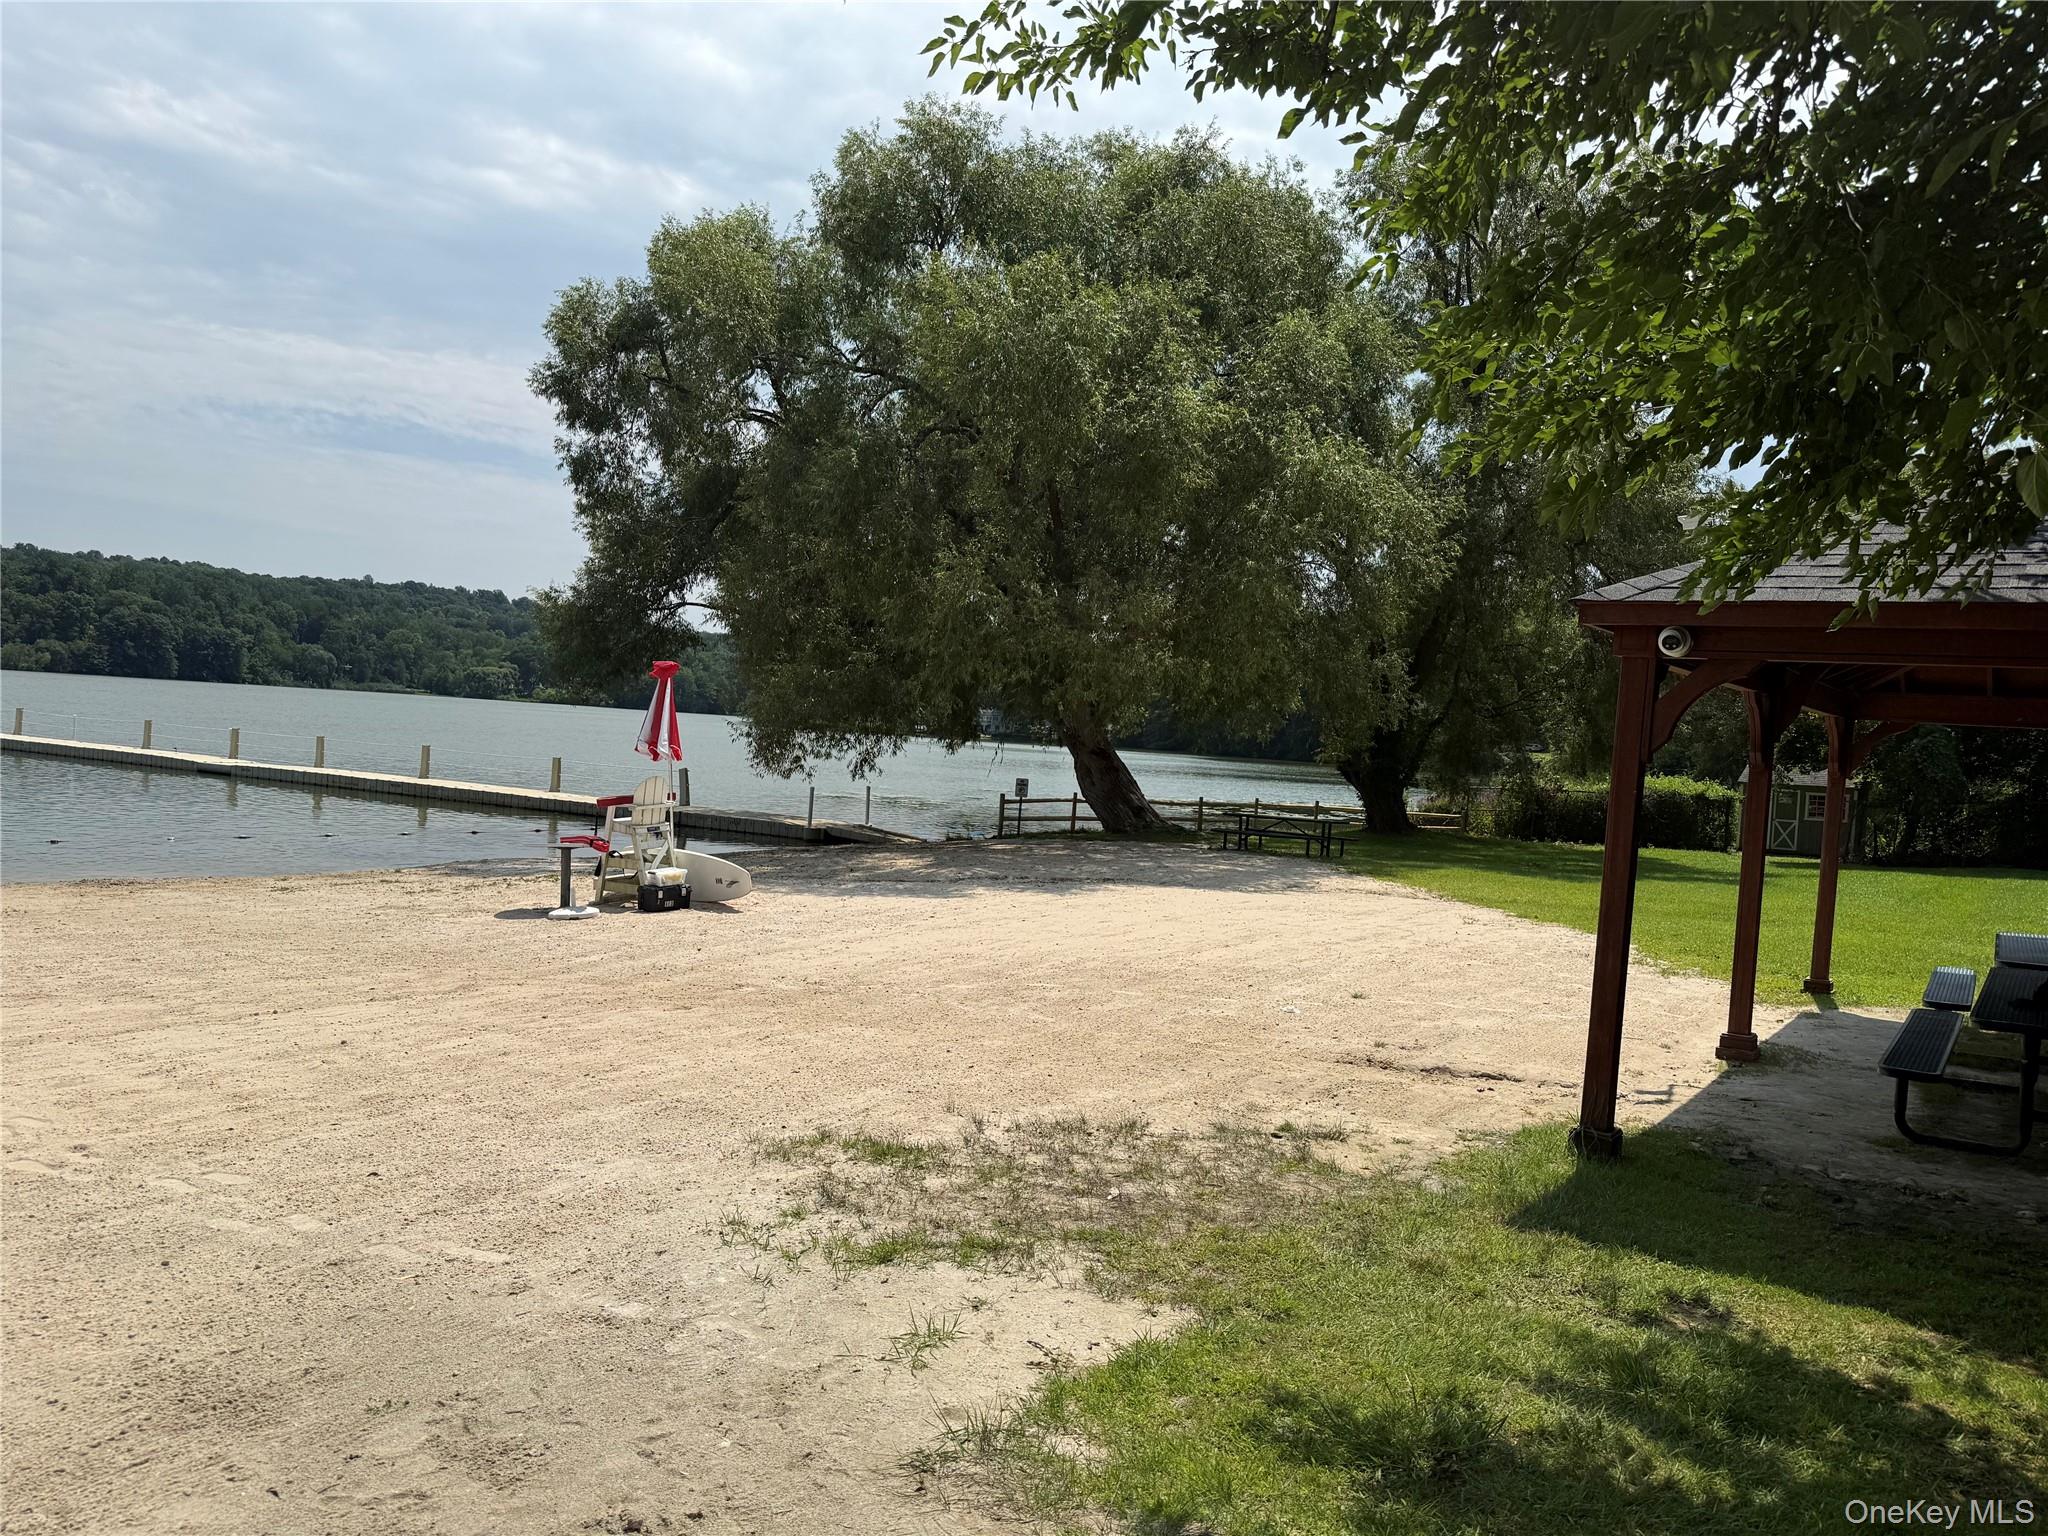
Sandy lakefront beach with a long dock, shade trees, and a covered pavilion.
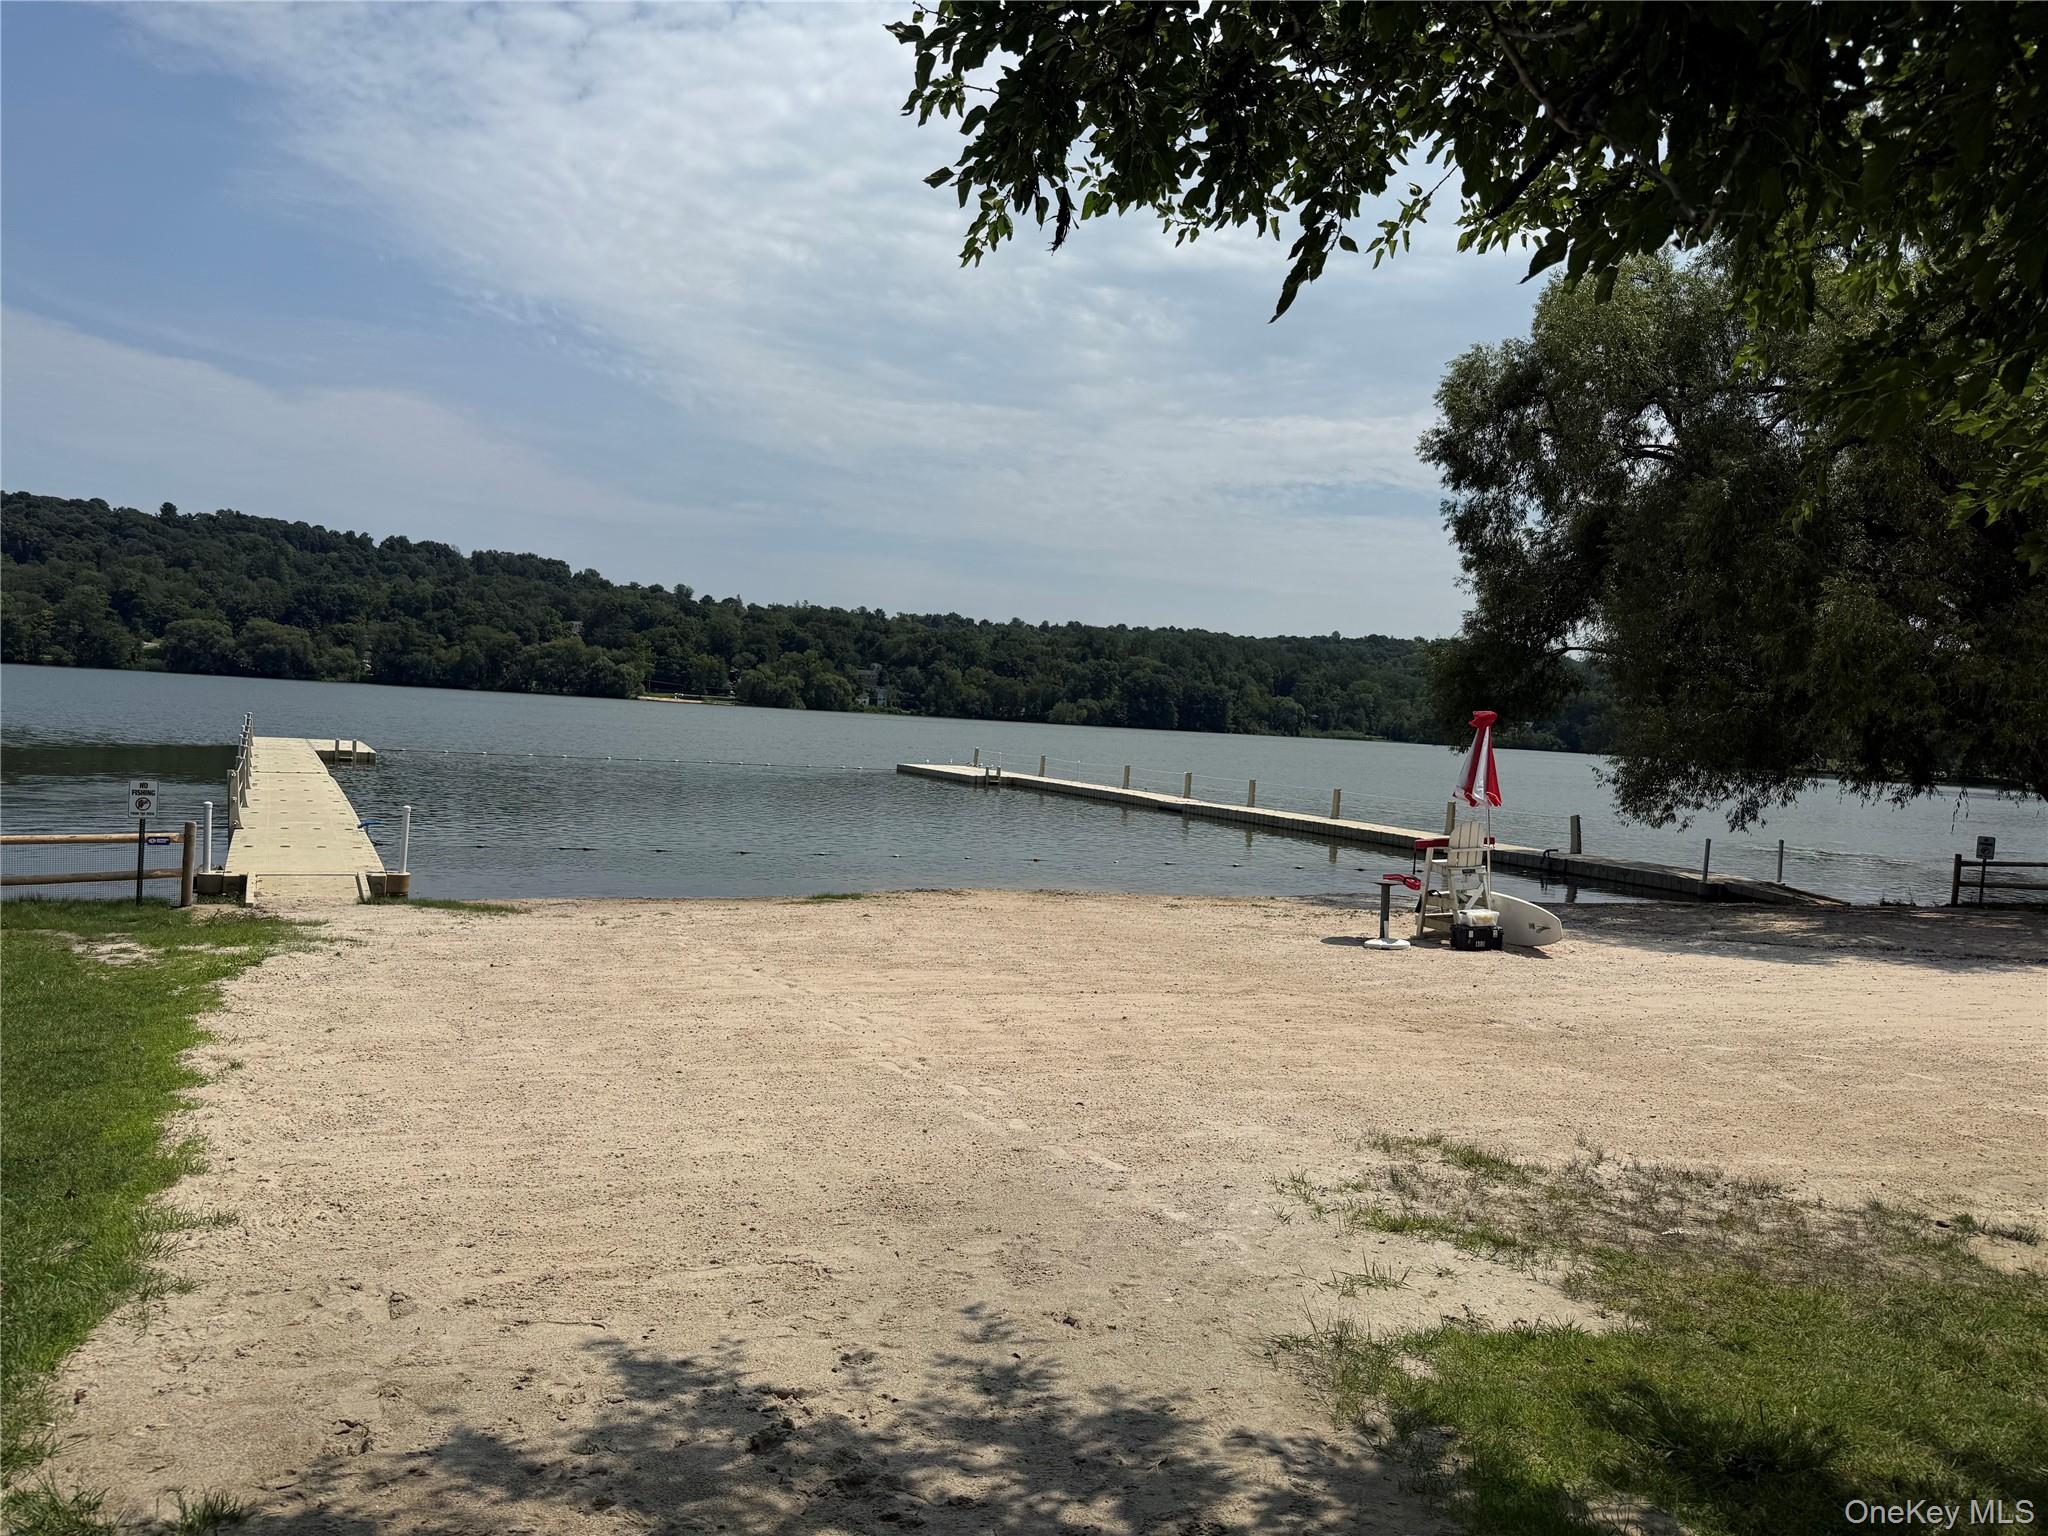
Sandy lakeside beach with two docks, a lifeguard stand, and wooded shoreline.
VIEW PHOTOS
Courtesy of Coldwell Banker Realty, Marcie Nolletti Listing Contact: 914-277-5000 
$549,000

64 Gates Drive

3 Beds 2 Baths 2,035 Sq.Ft. 2.46 Acres

Description

Welcome home to this inviting 3-bedroom raised ranch offering lake rights to Putnam Lake and located within the Brewster School District. Set on over 2 private acres, this home offers a wonderful combination of space, comfort, and indoor-outdoor living. The bright, open floor plan features hardwood floors throughout the main living areas, creating an easy flow for everyday living and entertaining. The kitchen is equipped with stainless steel appliances and opens to the dining and living spaces. Step outside onto the expansive deck, the perfect setting for summer gatherings, outdoor dining, or simply relaxing and enjoying the peaceful surroundings.
The spacious lower level features a huge family room with a fireplace, providing a warm and comfortable gathering space with plenty of room for entertaining, recreation, or a home office area. Additional highlights include a two-car garage, generous outdoor space, and lake rights to Putnam Lake, where you can enjoy all that lake community living has to offer. Conveniently located near shopping, dining, recreation, major roadways, and Metro-North, this property offers a peaceful country setting while keeping everyday conveniences within easy reach. Audio Visual Cameras

Share Property

Location

64 Gates Drive, Patterson, NY 12563

Status

Pending

Mortgage Calculator

Estimate your monthly mortgage payment, including the principal and interest, property taxes, and HOA. Adjust the values to generate a more accurate rate.

All estimates are provided for informational purposes only. Actual amounts may vary.
$0,000 Your Payment 20 15 65
$0,000 Your Payment
Marcie Nolletti

Marcie Nolletti

TITLE

Real Estate Salesperson

Property Amenities

Interior
Laundry room Inside
Appliances Dishwasher, Dryer, Electric Oven, Microwave, Refrigerator, Washer
Flooring Carpet, Hardwood
Total Bedrooms: 3
Full Bathrooms: 2
Other Interior Features Built-in Features, Crown Molding, Eat-in Kitchen, Open Floorplan, Primary Bathroom, Recessed Lighting, Soaking Tub, Storage
Area & Lot
Lot Area 2.46 Acres
Living area 2,035 Sq.Ft.
MLS® ID 1034688
Year Built 2002
School District Brewster
High School Brewster High School
Middle School Henry H Wells Middle School
Elementary School John F. Kennedy
View Description Trees/Woods
Architecture Styles Raised Ranch
Type Residential
Status Pending
Exterior
Air conditioning Central Air
Heat type Baseboard
Water Source Well
Garage Space 2.0
Security Features Smoke Detector(s)
Sewer Septic Tank
Parking Attached, Driveway
Utilities Trash Collection Public
Finance
Sales Price $549,000
Real Estate Tax $11,874 yearly
Aerial view of a wooded lakeside neighborhood with homes and winding roads.

Schedule a Showing

I would love to show you our beautiful property. Please select your preferred date and time below. Marcie will be in touch shortly to confirm your appointment.

Schedule a Showing

We would love to show you our beautiful property. Please select your preferred date and time below. An agent will be in touch shortly to confirm your appointment.

Thank you for your interest in 64 Gates Drive, Patterson, NY 12563. We are reviewing your request and will be in touch shortly!

Work With Marcie

Marcie remains focused on the needs of her clients to deliver professional, knowledgeable, and dedicated service. Her goal is to be your Real Estate Professional for life. "Who you work with matters."